
7045 Regency Lane SE, Gurley, AL 35748
 4
 3
|House
NZD $774,073
USD $439,900
Published on: 29 Aug 2026
Last updated on: 24 Oct 2026
Property ID: 110119728814
Translate to English
Residential, Gurley, AL
7045 Regency Lane SE, Gurley, AL 35748
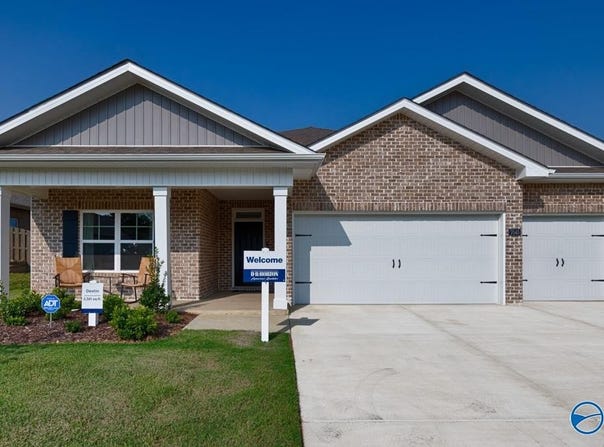
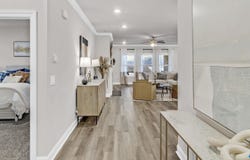
**INCLUDES FRIDGE, W/D, FIREPLACE, & IRRIGATION** AS LOW AS 4.99 GOV & CLOSING COST PAID FOR SEPTEMBER CLOSING!! The Destin Floorplan offers over 2,000 sq ft in living space! Welcome guests through the foyer, leading to the impressive dining area & into an entertaining oasis. This home features trey ceilings, granite or quartz countertops, stainless appliances, crown molding, LVP floors, sleek tile backsplash & designer cabinet hardware! Primary suite has trey ceiling & beautifully tiled shower, garden tub, & double vanity with granite or quartz countertops. The large, covered porch is tucked for the best backyard enjoyment.
Property Details
Basic Info
Outdoor Feature
Basic Info
Property Type
House
Listing Status
Active
Land Size
1,011.72 m2
Building Size
219.34 m2
Rooms
4 bedroom(s), 3 bathroom(s)
Architecture Style
Ranch
Num Floors
1
County
MADISON
Provider
ValleyMLS.Com,Inc
Subdivision
Wilson Cove
Brokerage Office Name
DHI Realty
Brokerage Office Phone
2565138600
Neighbourhoods
Wilson Cove
Address
7045 Regency Lane SE, Gurley, AL 35748
Nearby Schools
| Type | School name | District name |
|---|---|---|
| High | Huntsville | Not available |
| Elementary | Hampton Cove | Not available |
| Middle | Hampton Cove | Not available |
| Juniorhigh | Hampton Cove | Not available |
Contact Agent
Abel Genao
Dhi Realty
415 Church Street NW , Huntsville, AL 35801-
Get in touch
Contact Agent
Contact Agent
Email enquiry to Dhi Realty
Abel Genao
415 Church Street NW , Huntsville, AL 35801-
What's your enquiry about?
By clicking "Submit", you accept our Privacy Policy and acknowledge that as the agent for this property is located overseas, your information may not be handled in accordance with the privacy laws applicable to this website.
Property ID: 110119728814
Original Property ID: 3yd-NALMLSAL-21927674Data provided by ValleyMLS.Com,Inc, MLS #: 21927674
* THIS SERVICE MAY CONTAIN TRANSLATIONS POWERED BY GOOGLE. GOOGLE DISCLAIMS ALL WARRANTIES RELATED TO THE TRANSLATIONS, EXPRESS OR IMPLIED, INCLUDING ANY WARRANTIES OF ACCURACY, RELIABILITY, AND ANY IMPLIED WARRANTIES OF MERCHANTABILITY, FITNESS FOR A PARTICULAR PURPOSE AND NONINFRINGEMENT.
Copyright © 2026 ValleyMLS.Com,Inc. All rights reserved. All information provided by the listing agent/broker is deemed reliable but is not guaranteed and should be independently verified.