
707 CUSTIS Road, GLENSIDE, PA 19038
LATEST
 4
 3
|Other
NZD $1,513,538
USD $835,000
Published on: 12 Nov 2026
Last updated on: 12 Nov 2026
Property ID: 110121179282
Translate to English
Residential, GLENSIDE, PA
707 CUSTIS Road, GLENSIDE, PA 19038
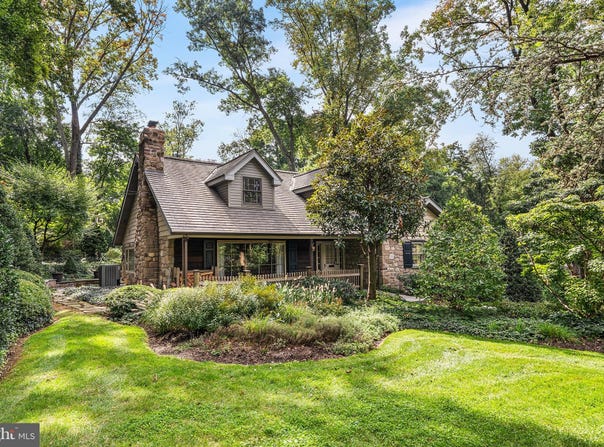
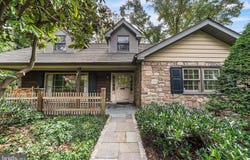
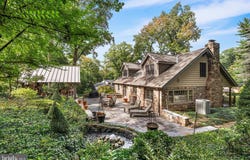
Welcome to this beautifully maintained 4 BR 2 1/2 bath Cape Cod style home with extraordinary outdoor living space located in popular Custis Woods. The owner has taken meticulous care of this home inside and out with exceptional finishes and distinctive architectural details. An inviting front porch welcomes you inside, where the gracious living room features hardwood floors and a striking, full-wall stone fireplace with mantle. The adjacent dining room, accented with plantation shutters and built-ins flows into the kitchen which is rich in character and architectural detail, highlighted by a striking exposed-beam ceiling that creates a dramatic focal point featuring upgraded cabinetry, a center island, beautiful random-width hardwood floors, stainless steel appliances, granite countertops and distinctive brickwork surrounding the gas range add warmth and timeless charm. Additionally, the first floor offers a spacious bedroom with a walk-in closet and direct access to a full bathroom plus there's an additional bedroom with built-ins and a closet perfect for a home office or guest bedroom that completes the main floor. Upstairs, the primary bedroom is a peaceful retreat featuring a cathedral ceiling, sitting area, multiple closets, and direct access to a beautifully appointed bathroom featuring an oversized shower with an upgraded frameless glass shower door, upgraded tile, soaking tub, and double bowl vanity. You'll also find another bedroom with a walk-in closet that completes the 2nd floor. The finished lower level extends the living space featuring a beamed ceiling, wainscoting, a powder room, laundry room, abundant storage and direct access to the oversized two-car garage. Outside, an exceptional setting awaits. An expansive bluestone patio leads to a stunning post-and-beam pavilion featuring a sandstone fireplace with an outdoor television-an inviting spot to watch the game and for memorable gatherings. Bluestone walkways edged in cobblestone, along with a pond, add character and charm. Additional highlights include copper downspouts and flashing, gutter guards, stonework on all four sides of the home, a cedar shake roof, new hot water heater and a built-in Bose sound system. A home that stands apart for its remarkable care, enduring character, and exceptional spaces to enjoy indoors and out. Plus the location is super convenient, just minutes to the Glenside SEPTA train station making for an easy commute to Center City Philly and the charming downtown of Glenside with the Keswick Theater, great local restaurants and shopping. This is a must see home!
Property Details
Basic Info
Indoor Feature
Outdoor Feature
Basic Info
Property Type
Other
Listing Status
Active
Land Size
2,063.90 m2
Building Size
293.48 m2
Year Built
1954
Rooms
4 bedroom(s), 3 bathroom(s)
Architecture Style
Cape Cod
Num Floors
3
County
MONTGOMERY
Provider
Bright MLS
Subdivision
CUSTIS WOODS
Brokerage Office Name
Keller Williams Real Estate- Blue Bell
Brokerage Office Phone
(215) 646-2900
Neighbourhoods
CUSTIS WOODS
Address
707 CUSTIS Road, GLENSIDE, PA 19038
Contact Agent
Pamela Butera
Keller Williams Real Estate-Blue Bell
910 Harvest Drive unit: 100 , Blue Bell, PA 19422
Get in touch
Contact Agent
Contact Agent
Email enquiry to Keller Williams Real Estate-Blue Bell
Pamela Butera
910 Harvest Drive unit: 100 , Blue Bell, PA 19422
What's your enquiry about?
By clicking "Submit", you accept our Privacy Policy and acknowledge that as the agent for this property is located overseas, your information may not be handled in accordance with the privacy laws applicable to this website.
Property ID: 110121179282
Original Property ID: 3yd-TRENDPA-PAMC2196656Data provided by Bright MLS, MLS #: PAMC2196656
* THIS SERVICE MAY CONTAIN TRANSLATIONS POWERED BY GOOGLE. GOOGLE DISCLAIMS ALL WARRANTIES RELATED TO THE TRANSLATIONS, EXPRESS OR IMPLIED, INCLUDING ANY WARRANTIES OF ACCURACY, RELIABILITY, AND ANY IMPLIED WARRANTIES OF MERCHANTABILITY, FITNESS FOR A PARTICULAR PURPOSE AND NONINFRINGEMENT.
Copyright © 2026 Bright MLS. All rights reserved. All information provided by the listing agent/broker is deemed reliable but is not guaranteed and should be independently verified.