
708 Bear Creek Drive, Hurst, TX 76054
 4
 4
|House
NZD $2,428,257
USD $1,376,900
Published on: 21 Apr 2026
Last updated on: 30 Sep 2026
Property ID: 110107436495
Translate to English
Residential, Hurst, TX
708 Bear Creek Drive, Hurst, TX 76054
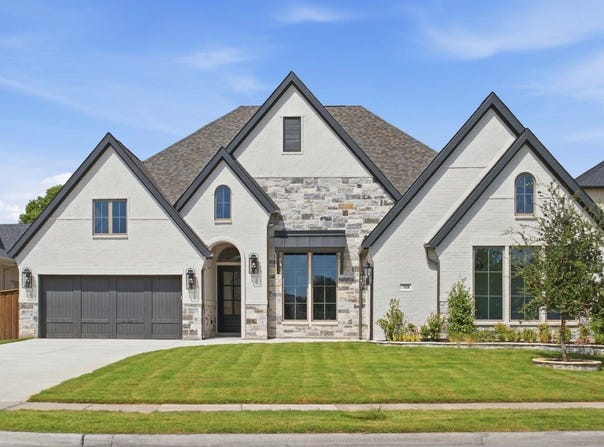
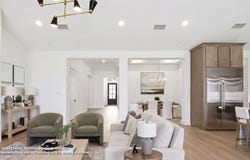
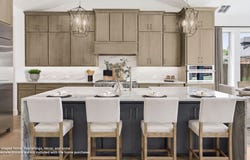
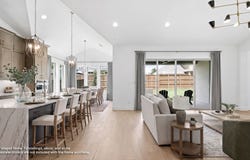
Entry and extended entry feature 12-foot ceilings. Game room with French doors. Formal dining room flows to the kitchen with an island with built-in seating space, a large walk-in pantry and a Butler's pantry. Dedicated morning area just off the kitchen area. Family room with a sliding glass door. Home office with French doors. Primary suite features 13-foot ceilings. Double doors lead to primary bath with dual vanities, a freestanding tub, separate glass-enclosed shower, and two large walk-in closets. Guest suite with full bathroom and a walk-in closet. Secondary bedrooms, a powder room and a Hollywood bathroom completes this generous design. Covered backyard patio with outdoor grill and fireplace. Three-car split garage.
Property Details
Basic Info
Indoor Feature
Outdoor Feature
Basic Info
Property Type
House
Listing Status
Pending
Land Size
908.52 m2
Building Size
320.98 m2
Year Built
2026
Rooms
4 bedroom(s), 4 bathroom(s)
Architecture Style
Other
Num Floors
1
County
Tarrant
Parcel ID
43183738
Provider
North Texas Real Estate Information Systems, Inc.
Subdivision
Adkins Park
Brokerage Office Name
Perry Homes Realty LLC
Brokerage Office Phone
(713) 948-6666
Neighbourhoods
Adkins Park
Address
708 Bear Creek Drive, Hurst, TX 76054
Nearby Schools
| Type | School name | District name |
|---|---|---|
| High | Keller | Not available |
| Not available | Not available | Not available |
| Elementary | Liberty | Not available |
| Not available | Not available | Not available |
| Middle | Keller,Bear Creek | Not available |
| Not available | Not available | Not available |
| Juniorhigh | Keller,Bear Creek | Not available |
| Not available | Not available | Not available |
Contact Agent
Contact Agent
Email enquiry to Perry Homes Realty LLC
Lee Jones
Houston, TX
What's your enquiry about?
By clicking "Submit", you accept our Privacy Policy and acknowledge that as the agent for this property is located overseas, your information may not be handled in accordance with the privacy laws applicable to this website.
Property ID: 110107436495
Original Property ID: 3yd-NTREIS-21244122Data provided by North Texas Real Estate Information Systems, Inc., MLS #: 21244122
* THIS SERVICE MAY CONTAIN TRANSLATIONS POWERED BY GOOGLE. GOOGLE DISCLAIMS ALL WARRANTIES RELATED TO THE TRANSLATIONS, EXPRESS OR IMPLIED, INCLUDING ANY WARRANTIES OF ACCURACY, RELIABILITY, AND ANY IMPLIED WARRANTIES OF MERCHANTABILITY, FITNESS FOR A PARTICULAR PURPOSE AND NONINFRINGEMENT.
Copyright © 2026 North Texas Real Estate Information Systems, Inc. All rights reserved. All information provided by the listing agent/broker is deemed reliable but is not guaranteed and should be independently verified.