
709 Water Side Drive, Van Alstyne, TX 75495
 4
 3
|House
NZD $1,136,460
USD $639,900
Published on: 06 May 2026
Last updated on: 27 Oct 2026
Property ID: 110107800277
Translate to English
Residential, Van Alstyne, TX
709 Water Side Drive, Van Alstyne, TX 75495
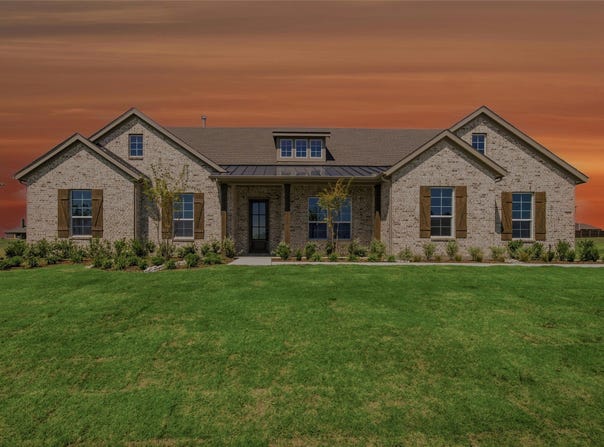
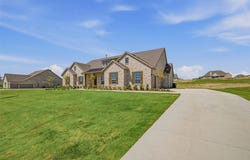
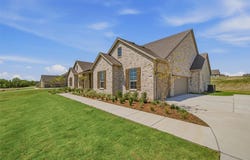
Estimated June 2026 completion! Ask us about our Trade In Trade Up program, we can buy your home! The Cedar Sage floor plan is a modern farmhouse-style single-story home designed with an openconcept layout that feels bright, spacious, and inviting. A generous game room adds flexibility for entertaining or relaxing, while the kitchen and main living areas flow seamlessly together for everyday living. Situated on a one-acre homesite, this home offers the rare combination of wide-open space and privacy, with ample separation between neighbors, all within a beautiful community that still maintains a warm, connected neighborhood feel.
Property Details
Basic Info
Indoor Feature
Outdoor Feature
Basic Info
Property Type
House
Listing Status
Active
Land Size
4,447.50 m2
Building Size
265.42 m2
Year Built
2026
Rooms
4 bedroom(s), 3 bathroom(s), 1 livingroom(s)
Architecture Style
Other
Num Floors
1
County
Grayson
Parcel ID
7090000000
Provider
North Texas Real Estate Information Systems, Inc.
Subdivision
Creekview Addition Phase 2
Brokerage Office Name
NTEX REALTY, LP
Brokerage Office Phone
(817) 737-1244
Neighbourhoods
Creekview Addition Phase 2
Address
709 Water Side Drive, Van Alstyne, TX 75495
Nearby Schools
| Type | School name | District name |
|---|---|---|
| High | Van Alstyne | Not available |
| Not available | Not available | Not available |
| Elementary | Bob and Lola Sanford | Not available |
| Not available | Not available | Not available |
| Middle | Van Alstyne | Not available |
| Not available | Not available | Not available |
| Juniorhigh | Van Alstyne | Not available |
| Not available | Not available | Not available |
Contact Agent
Contact Agent
Email enquiry to NTex Realty, LP
Clinton Shipley
Fort Worth, TX
What's your enquiry about?
By clicking "Submit", you accept our Privacy Policy and acknowledge that as the agent for this property is located overseas, your information may not be handled in accordance with the privacy laws applicable to this website.
Property ID: 110107800277
Original Property ID: 3yd-NTREIS-21259011Data provided by North Texas Real Estate Information Systems, Inc., MLS #: 21259011
* THIS SERVICE MAY CONTAIN TRANSLATIONS POWERED BY GOOGLE. GOOGLE DISCLAIMS ALL WARRANTIES RELATED TO THE TRANSLATIONS, EXPRESS OR IMPLIED, INCLUDING ANY WARRANTIES OF ACCURACY, RELIABILITY, AND ANY IMPLIED WARRANTIES OF MERCHANTABILITY, FITNESS FOR A PARTICULAR PURPOSE AND NONINFRINGEMENT.
Copyright © 2026 North Texas Real Estate Information Systems, Inc. All rights reserved. All information provided by the listing agent/broker is deemed reliable but is not guaranteed and should be independently verified.