
7109 E Malta St, Sioux Falls, SD 57110
 2
2 2
2|House
NZD $671,640
USD $375,900
Published on: 02 Aug 2026
Last updated on: 14 Oct 2026
Property ID: 110109628470
Translate to English
Residential, Garden Level, Sioux Falls, SD
7109 E Malta St, Sioux Falls, SD 57110
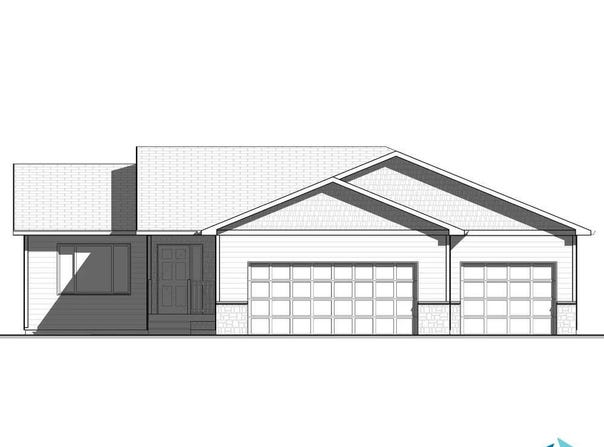
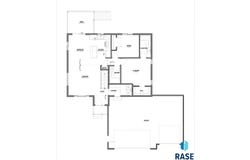
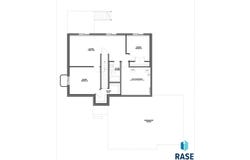
Introducing the Lake Preston ranch floor plan, a new construction home featuring 2 bedrooms, 2 bathrooms, and a 3-stall garage. This plan offers an open-concept layout connecting the living, dining, and kitchen areas. Kitchen includes a pantry, island and appliances. Unfinished basement with potential for 2 bedrooms, 1 bathroom and another living space to build equity. Includes final grading of the yard, does not include sod/sprinkler/landscaping.
Property Details
Basic Info
Indoor Feature
Outdoor Feature
Basic Info
Property Type
House
Listing Status
Active
Land Size
724.79 m2
Building Size
101.54 m2
Year Built
2026
Rooms
2 bedroom(s), 2 bathroom(s)
Architecture Style
Ranch
County
Minnehaha
Parcel ID
99459
Provider
Realtor Association of the Sioux Empire MLS
Subdivision
MAJESTIC VILLAGE ADDITION TO THE CITY OF SIOUX FAL
Brokerage Office Name
Better Homes and Gardens Real Estate Beyond
Brokerage Office Phone
(605) 413-7522
Neighbourhoods
MAJESTIC VILLAGE ADDITION TO THE CITY OF SIOUX FALLS
Address
7109 E Malta St, Sioux Falls, SD 57110
Nearby Schools
| Type | School name | District name |
|---|---|---|
| High | Brandon Valley HS | Not available |
| Not available | Not available | Not available |
| Elementary | Inspiration Elementary - Brandon Valley Schools 49 | Not available |
| Not available | Not available | Not available |
| Middle | Brandon Valley MS | Not available |
| Not available | Not available | Not available |
| Juniorhigh | Brandon Valley MS | Not available |
| Not available | Not available | Not available |
Contact Agent
Brandon Martens
Better Homes and Gardens Real Estate Beyond
5101 S Nevada Ave., Ste. 150 , Sioux Falls, SD 57108-
Get in touch
Contact Agent
Contact Agent
Email enquiry to Better Homes and Gardens Real Estate Beyond
Brandon Martens
5101 S Nevada Ave., Ste. 150 , Sioux Falls, SD 57108-
What's your enquiry about?
By clicking "Submit", you accept our Privacy Policy and acknowledge that as the agent for this property is located overseas, your information may not be handled in accordance with the privacy laws applicable to this website.
Property ID: 110109628470
Original Property ID: 3yd-RASESD-22605804Data provided by Realtor Association of the Sioux Empire MLS, MLS #: 22605804
* THIS SERVICE MAY CONTAIN TRANSLATIONS POWERED BY GOOGLE. GOOGLE DISCLAIMS ALL WARRANTIES RELATED TO THE TRANSLATIONS, EXPRESS OR IMPLIED, INCLUDING ANY WARRANTIES OF ACCURACY, RELIABILITY, AND ANY IMPLIED WARRANTIES OF MERCHANTABILITY, FITNESS FOR A PARTICULAR PURPOSE AND NONINFRINGEMENT.
Copyright © 2026 Realtor Association of the Sioux Empire MLS. All rights reserved. All information provided by the listing agent/broker is deemed reliable but is not guaranteed and should be independently verified.