
713 E 21st Street, Wolfforth, TX 79382
 4
 2
|House
NZD $433,514
USD $244,000
Published on: 18 Aug 2026
Last updated on: 03 Nov 2026

Property ID: 110109853995
Translate to English
Residential, Wolfforth, TX
713 E 21st Street, Wolfforth, TX 79382
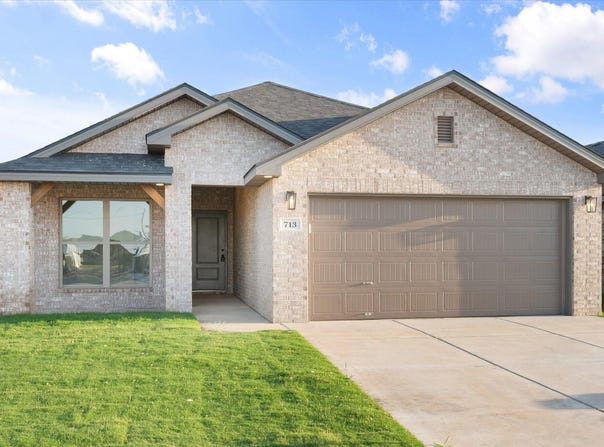
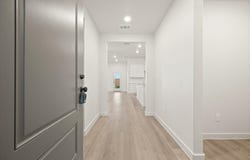
Buy NOW and get up to $8,000 Use-It-Your-Way Cash! Credit holding you back? Betenbough now offers in-house credit repair resources to help potential buyers take the next step toward qualifying. The 1,700 square-foot Mia floor plan offers a natural step up in space, designed for both everyday living and what comes next. Featuring a brick exterior with a covered front porch, this home welcomes you into an open-concept kitchen, living, and dining area with luxury vinyl plank flooring throughout the main spaces. The kitchen includes granite or quartz countertops, a spacious island with bar seating, stainless steel appliances, and an enclosed pantry. A private primary suite with a walk-in closet and double vanity provides a comfortable retreat, while the covered back patio extends your living space outdoors.
Property Details
Basic Info
Indoor Feature
Outdoor Feature
Basic Info
Property Type
House
Listing Status
Pending
Land Size
485.62 m2
Building Size
157.94 m2
Year Built
2026
Rooms
4 bedroom(s), 2 bathroom(s)
Architecture Style
Other
Num Floors
1
County
Lubbock
Parcel ID
R351322
Provider
Lubbock Association of Realtors
Brokerage Office Name
Avenue Real Estate
Brokerage Office Phone
806-392-8221
Neighbourhoods
7
Address
713 E 21st Street, Wolfforth, TX 79382
Nearby Schools
| Type | School name | District name |
|---|---|---|
| High | Frenship | Not available |
| Not available | Not available | Not available |
| Elementary | Upland Heights | Not available |
| Not available | Not available | Not available |
| Middle | Frenship | Not available |
| Not available | Not available | Not available |
| Juniorhigh | Frenship | Not available |
| Not available | Not available | Not available |
Contact Agent
Hillary Martin
Avenue Real Estate
1049 Kitty Ln , New Home, TX 79381
Get in touch
Contact Agent
Contact Agent
Email enquiry to Avenue Real Estate
Hillary Martin
1049 Kitty Ln , New Home, TX 79381
What's your enquiry about?
By clicking "Submit", you accept our Privacy Policy and acknowledge that as the agent for this property is located overseas, your information may not be handled in accordance with the privacy laws applicable to this website.
Property ID: 110109853995
Original Property ID: 3yd-LAORTX-202611433Data provided by Lubbock Association of Realtors, MLS #: 202611433
* THIS SERVICE MAY CONTAIN TRANSLATIONS POWERED BY GOOGLE. GOOGLE DISCLAIMS ALL WARRANTIES RELATED TO THE TRANSLATIONS, EXPRESS OR IMPLIED, INCLUDING ANY WARRANTIES OF ACCURACY, RELIABILITY, AND ANY IMPLIED WARRANTIES OF MERCHANTABILITY, FITNESS FOR A PARTICULAR PURPOSE AND NONINFRINGEMENT.
Copyright © 2026 Lubbock Association of Realtors. All rights reserved. All information provided by the listing agent/broker is deemed reliable but is not guaranteed and should be independently verified.