
715 W GARFIELD Street, CLARINDA, IA 51632
 5
5 3
3|House
NZD $618,703
USD $350,000
Published on: 15 Jul 2026
Last updated on: 29 Sep 2026
Property ID: 110119372318
Translate to English
Residential, CLARINDA, IA
715 W GARFIELD Street, CLARINDA, IA 51632
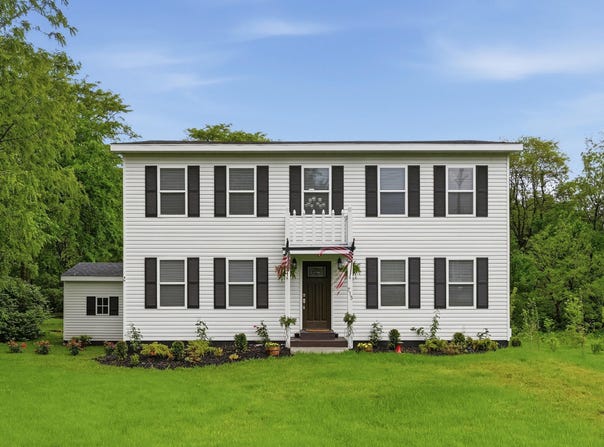
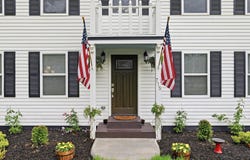
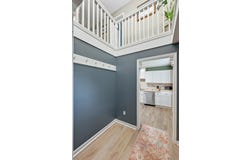
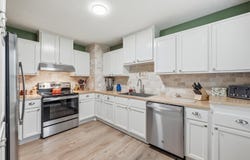
$10,000 seller credit available for closing costs or rate buy-down! Custom-built colonial estate anchored by a fortified high-wind resistant frame and a premium climate-controlled pier and beam foundation, offering unmatched structural integrity while bypassing regional basement flooding and radon issues. Extensive expansion and upgrades in 2026 have brought the sprawling, park-like grounds to over a full acre. The sweeping exterior now boasts a new private driveway leading to a brand new oversized detached two car garage equipped with 100-amp electrical service. A newly constructed columned portico elevates the home's grand curb appeal. The backyard has been completely reimagined into a private sanctuary featuring a new entertaining deck and impressive landscaping with a private creek, garden shed, and a 30-tree apple orchard. Inside, the new grand two-story foyer opens to a formal dining room accented by elegant new box moldings and a gourmet kitchen featuring a new travertine backsplash. Designed for optimal long-term comfort, the large main-level master suite serves as a private retreat, freshly enhanced with a custom walk-in tile shower. The upper level features four remarkably spacious bedrooms, a convenient laundry room, and a full bath. Complete with a 4-ton, cold-climate, 4-zone HVAC system featuring smartphone-controlled climate customization, this turnkey estate delivers timeless architecture with cutting-edge engineering on a gorgeous private lot caddy-corner to the High School.
Property Details
Basic Info
Indoor Feature
Outdoor Feature
Basic Info
Property Type
House
Listing Status
Active
Building Size
195.65 m2
Year Built
2023
Rooms
5 bedroom(s), 3 bathroom(s)
Num Floors
2
County
PAGE
Parcel ID
0736284145000 & 0736284140000
Provider
Southwest Iowa Association of Realtors
Brokerage Office Name
Better Homes & Gardens Real Estate The Good Life Group
Brokerage Office Phone
(402) 932-5989
Neighbourhoods
14C
Address
715 W GARFIELD Street, CLARINDA, IA 51632
Nearby Schools
| Type | School name | District name |
|---|---|---|
| High | Clarinda | Not available |
| Elementary | Clarinda | Not available |
| Middle | Clarinda | Not available |
| Juniorhigh | Clarinda | Not available |
Contact Agent
Michelle Hiers
Better Homes and Gardens Real Estate The Good Life Group
12 Menard Dr , Council Bluffs, IA 51503
Get in touch
Contact Agent
Contact Agent
Email enquiry to Better Homes and Gardens Real Estate The Good Life Group
Michelle Hiers
12 Menard Dr , Council Bluffs, IA 51503
What's your enquiry about?
By clicking "Submit", you accept our Privacy Policy and acknowledge that as the agent for this property is located overseas, your information may not be handled in accordance with the privacy laws applicable to this website.
Property ID: 110119372318
Original Property ID: 3yd-SWIARIA-26-1488Data provided by Southwest Iowa Association of Realtors, MLS #: 26-1488
* THIS SERVICE MAY CONTAIN TRANSLATIONS POWERED BY GOOGLE. GOOGLE DISCLAIMS ALL WARRANTIES RELATED TO THE TRANSLATIONS, EXPRESS OR IMPLIED, INCLUDING ANY WARRANTIES OF ACCURACY, RELIABILITY, AND ANY IMPLIED WARRANTIES OF MERCHANTABILITY, FITNESS FOR A PARTICULAR PURPOSE AND NONINFRINGEMENT.
Copyright © 2026 Southwest Iowa Association of Realtors. All rights reserved. All information provided by the listing agent/broker is deemed reliable but is not guaranteed and should be independently verified.