
7162 Seagraves Court, Bowling Green, KY 42101
 3
 2
|Other
NZD $453,155
USD $250,000
Published on: 13 Aug 2026
Last updated on: 25 Oct 2026
Property ID: 110109795009
Translate to English
Residential/Farm, Traditional, Bowling Green, KY
7162 Seagraves Court, Bowling Green, KY 42101
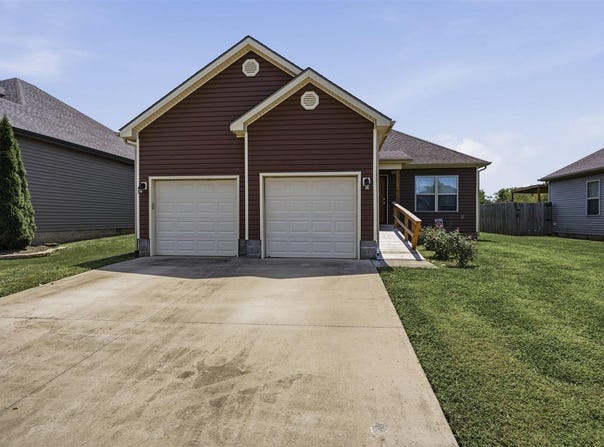
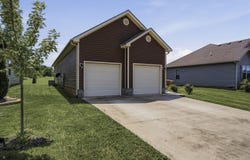
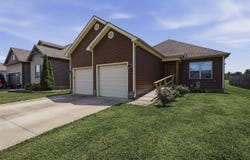
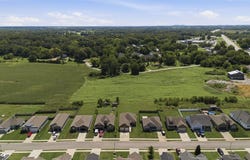
3-bedroom, 2-bath home with 1,475 square feet in Weatherstone Subdivision. The single-level floor plan features an open living room, kitchen, and eat-in area, with tray ceilings in the living room and primary bedroom. Kitchen includes granite countertops and stainless steel appliances. Both bathrooms offer step-in bathing options. The hall bath features a walk-in shower, while the primary bath includes a walk-in shower and a step-in tub with an opening side door. A ramp provides access to the front entrance and can be removed if not desired. The two-car garage has two separate bay doors and enters into a full laundry room with a storage closet. Covered front porch and covered back patio provide additional outdoor space. The smaller yard offers less exterior upkeep, and the property backs to open farmland.
Property Details
Basic Info
Indoor Feature
Outdoor Feature
Basic Info
Property Type
Other
Listing Status
Active
Land Size
607.03 m2
Building Size
137.03 m2
Year Built
2018
Rooms
3 bedroom(s), 2 bathroom(s)
Architecture Style
Other
County
Warren
Provider
REALTOR® Association of Southern Kentucky, Inc.
Subdivision
Weatherstone
Brokerage Office Name
Coldwell Banker Legacy Real Estate Group
Brokerage Office Phone
(270) 782-2250
Neighbourhoods
Weatherstone
Address
7162 Seagraves Court, Bowling Green, KY 42101
Nearby Schools
| Type | School name | District name |
|---|---|---|
| High | South Warren | Not available |
| Elementary | Rockfield | Not available |
| Middle | South Warren | Not available |
| Juniorhigh | South Warren | Not available |
Contact Agent
Chelsey Bush
Coldwell Banker Legacy Group
753 Bakerfields Way, Suite 102 , Bowling Green, KY 42104
Get in touch
Contact Agent
Contact Agent
Email enquiry to Coldwell Banker Legacy Group
Chelsey Bush
753 Bakerfields Way, Suite 102 , Bowling Green, KY 42104
What's your enquiry about?
By clicking "Submit", you accept our Privacy Policy and acknowledge that as the agent for this property is located overseas, your information may not be handled in accordance with the privacy laws applicable to this website.
Property ID: 110109795009
Original Property ID: 3yd-RASKKY-RA20264867Data provided by REALTOR® Association of Southern Kentucky, Inc., MLS #: RA20264867
* THIS SERVICE MAY CONTAIN TRANSLATIONS POWERED BY GOOGLE. GOOGLE DISCLAIMS ALL WARRANTIES RELATED TO THE TRANSLATIONS, EXPRESS OR IMPLIED, INCLUDING ANY WARRANTIES OF ACCURACY, RELIABILITY, AND ANY IMPLIED WARRANTIES OF MERCHANTABILITY, FITNESS FOR A PARTICULAR PURPOSE AND NONINFRINGEMENT.
Copyright © 2026 REALTOR® Association of Southern Kentucky, Inc. All rights reserved. All information provided by the listing agent/broker is deemed reliable but is not guaranteed and should be independently verified.