
7163 RILEY Road, WARRENTON, VA 20187
 5
 3
|House
NZD $1,178,661
USD $665,000
Published on: 02 Jul 2026
Last updated on: 31 Oct 2026
Property ID: 110109158375
Translate to English
Residential, WARRENTON, VA
7163 RILEY Road, WARRENTON, VA 20187
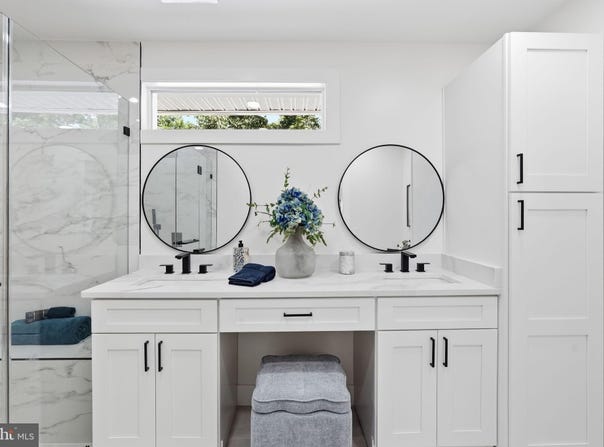
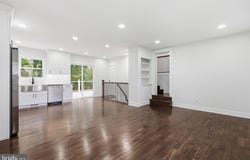
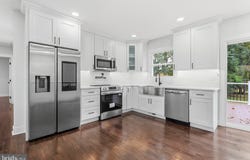
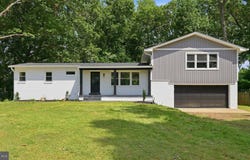
OPEN HOUSE SATURDAY 12:00PM - 2:00PM One of a kind and thoughtfully expanded, this three-level home offers the flexibility today's buyers are searching for with space for multigenerational living, work-from-home needs, entertaining, and everyday comfort. Situated on just under one acre up to 3000sf of living space, this property combines upgraded finishes, abundant natural light, and a versatile floor plan that adapts to every stage of life. The main level is designed for convenient everyday living with an open concept layout featuring a spacious living room, dining area, and beautifully upgraded kitchen. The kitchen showcases floor-to-ceiling cabinetry, 42-inch cabinets, illuminated glass display cabinets, under-cabinet lighting, stainless steel appliances, quartz countertops, and rich dark walnut hardwood flooring. Three bedrooms and an upgraded full bath with tiled flooring, vanity, and tub/shower complete the main level, making true one-level living possible if desired. New windows, recessed lighting throughout, and a sliding glass door leading to the new 12x20 deck create a bright and welcoming atmosphere while overlooking the flat, usable backyard. From the kitchen, convenient access leads either to the oversized two-car garage or to the finished lower level. Downstairs, you'll discover an expansive recreation and entertainment area filled with natural light, a walkout to the backyard, a finished utility space, laundry room, full bathroom, and an additional media room. Whether used for guests, extended family, hobbies, entertaining, or flexible living arrangements, this lower level offers endless possibilities. The crown jewel of this home is the private upper-level primary suite located above the garage. Filled with windows and natural light, this retreat features hardwood flooring throughout, a spacious bedroom, luxury bath with an oversized glass-enclosed shower, double vanity, heated towel warmer, and pocket door for privacy. An oversized walk-in closet with custom cabinetry provides exceptional storage. Also on this level is an additional room with a large closet that could serve as a nursery, private office, sitting room, craft room, sewing room, au pair suite, or additional bedroom space. Designs emulating new construction found in McLean Virginia Outside, the home offers timeless curb appeal with a combination of brick and vertical siding, a slate front porch, welcoming walkway, and oversized front-load two-car garage. The nearly one-acre lot provides room to enjoy outdoor living, gardening, recreation, or simply the peace and privacy of country living. Don't miss this versatile homestead just minutes from Warrenton, Route 29, shopping, dining, and commuter routes. A rare opportunity offering the space, flexibility, and lifestyle that are increasingly difficult to find.
Property Details
Basic Info
Outdoor Feature
Basic Info
Property Type
House
Listing Status
Active
Land Size
3,237.49 m2
Building Size
276.39 m2
Year Built
1960
Rooms
5 bedroom(s), 3 bathroom(s)
Architecture Style
Ranch
Num Floors
3
County
FAUQUIER
Provider
Bright MLS
Subdivision
NONE AVAILABLE
Brokerage Office Name
Spangler Real Estate
Brokerage Office Phone
(703) 216-1491
Neighbourhoods
NONE AVAILABLE
Address
7163 RILEY Road, WARRENTON, VA 20187
Nearby Schools
| Type | School name | District name |
|---|---|---|
| High | KETTLE RUN | Not available |
| Not available | Not available | Not available |
| Elementary | C. HUNTER RITCHIE | Not available |
| Not available | Not available | Not available |
| Middle | AUBURN | Not available |
| Not available | Not available | Not available |
| Juniorhigh | AUBURN | Not available |
| Not available | Not available | Not available |
Contact Agent
Cheryl C Spangler
Spangler Real Estate
1320 Central Park Boulevard unit: 200 , Fredericksburg, VA 22401
Get in touch
Contact Agent
Contact Agent
Email enquiry to Spangler Real Estate
Cheryl C Spangler
1320 Central Park Boulevard unit: 200 , Fredericksburg, VA 22401
What's your enquiry about?
By clicking "Submit", you accept our Privacy Policy and acknowledge that as the agent for this property is located overseas, your information may not be handled in accordance with the privacy laws applicable to this website.
Property ID: 110109158375
Original Property ID: 3yd-TRENDPA-VAFQ2021170Data provided by Bright MLS, MLS #: VAFQ2021170
* THIS SERVICE MAY CONTAIN TRANSLATIONS POWERED BY GOOGLE. GOOGLE DISCLAIMS ALL WARRANTIES RELATED TO THE TRANSLATIONS, EXPRESS OR IMPLIED, INCLUDING ANY WARRANTIES OF ACCURACY, RELIABILITY, AND ANY IMPLIED WARRANTIES OF MERCHANTABILITY, FITNESS FOR A PARTICULAR PURPOSE AND NONINFRINGEMENT.
Copyright © 2026 Bright MLS. All rights reserved. All information provided by the listing agent/broker is deemed reliable but is not guaranteed and should be independently verified.