
720 Merle Avenue, Franklin, KY 42134
LATEST
 5
5 3
3|Other
NZD $534,864
USD $299,990
Published on: 04 Oct 2026
Last updated on: 07 Oct 2026


Property ID: 110120107798
Translate to English
Residential/Farm, 2 Story, Franklin, KY
720 Merle Avenue, Franklin, KY 42134
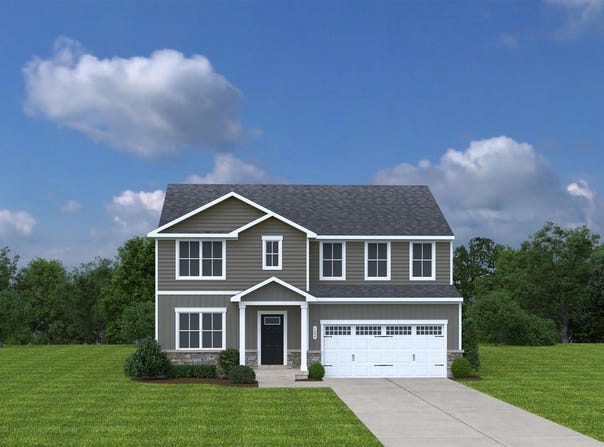
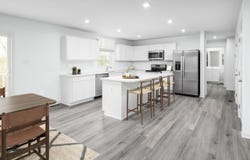
The Hazel features 5 bedrooms and 3 bathrooms in over 2500 square feet of space. Off the foyer is a private flex space perfect for a home office or play room. Plus, with an open-concept main level, hosting the holidays or birthday parties are easier than ever. Tucked back off of the kitchen and dining area is a first floor bedroom with a full bath next to it so your out-of-town guests or in-laws can have a space of their own. Upstairs is your owner's suite complete with 2 walk-in closets and attached bath. Rounding out the 2nd floor are 3 additional bedrooms, a loft, another full bath, and your laundry room. Need another bedroom for your growing family? Turn the loft into one, giving you a total of 6 bedrooms! Special incentives available with use of Preferred Lender. *Disclaimer* The "Sequoia" is buildable floor plan offered in the Hammons Farm community. Photos in this listing only show potential selections and are not a representation of an exact structure built in the Hammons Farm community. One or more photos is an AI Rendering or Digitally Altered
Property Details
Basic Info
Indoor Feature
Basic Info
Property Type
Other
Listing Status
Active
Land Size
809.37 m2
Building Size
235.97 m2
Year Built
2026
Rooms
5 bedroom(s), 3 bathroom(s)
Architecture Style
Other
Num Floors
2
County
Simpson
Provider
REALTOR® Association of Southern Kentucky, Inc.
Subdivision
Hammons Farm
Brokerage Office Name
NVR/Ryan Homes
Brokerage Office Phone
6156685920
Neighbourhoods
Hammons Farm
Address
720 Merle Avenue, Franklin, KY 42134
Nearby Schools
| Type | School name | District name |
|---|---|---|
| High | Franklin Simpson | Not available |
| Elementary | Franklin Simpson | Not available |
| Middle | Franklin Simpson | Not available |
| Juniorhigh | Franklin Simpson | Not available |
Contact Agent
Jaret Oaks
NVR/Ryan Homes
1100 Aubrey Meadows Place , Franklin, KY 42134
Get in touch
Contact Agent
Contact Agent
Email enquiry to NVR/Ryan Homes
Jaret Oaks
1100 Aubrey Meadows Place , Franklin, KY 42134
What's your enquiry about?
By clicking "Submit", you accept our Privacy Policy and acknowledge that as the agent for this property is located overseas, your information may not be handled in accordance with the privacy laws applicable to this website.
Property ID: 110120107798
Original Property ID: 3yd-RASKKY-RA20265981Data provided by REALTOR® Association of Southern Kentucky, Inc., MLS #: RA20265981
* THIS SERVICE MAY CONTAIN TRANSLATIONS POWERED BY GOOGLE. GOOGLE DISCLAIMS ALL WARRANTIES RELATED TO THE TRANSLATIONS, EXPRESS OR IMPLIED, INCLUDING ANY WARRANTIES OF ACCURACY, RELIABILITY, AND ANY IMPLIED WARRANTIES OF MERCHANTABILITY, FITNESS FOR A PARTICULAR PURPOSE AND NONINFRINGEMENT.
Copyright © 2026 REALTOR® Association of Southern Kentucky, Inc. All rights reserved. All information provided by the listing agent/broker is deemed reliable but is not guaranteed and should be independently verified.