
725 MONTICELLO AVE, CHARLOTTESVILLE, VA 22902
LATEST
 3
 2
|Other
NZD $1,506,559
USD $850,000
Published on: 30 Oct 2026
Last updated on: 30 Oct 2026
Property ID: 110120883588
Translate to English
RESIDENTIAL, Bungalow, Cottage, Mid-Century Modern, CHARLOTTESVILLE, VA
725 MONTICELLO AVE, CHARLOTTESVILLE, VA 22902
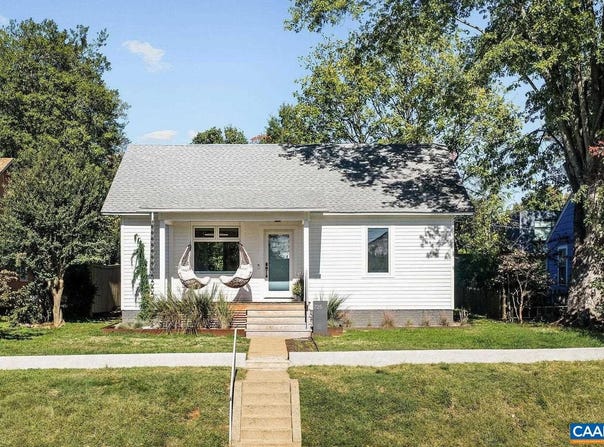
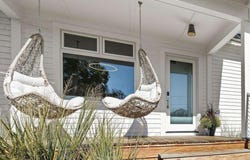
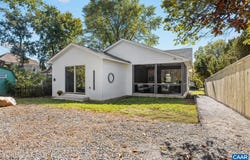
Completely renovated and expanded in 2025, the home combines a classic exterior with modern design and carefully selected finishes. Inside, 9'3" ceilings, solid red oak floors and custom Marvin windows create a light-filled setting. The kitchen features custom European cabinetry, honed granite countertops, a Bosch induction cooktop and Fulgor Milano oven and warming drawer. Oversized sliding glass doors connect the kitchen to a screened porch for dining and relaxing. The primary suite opens to the outdoors and features custom closets, a built-in walnut headboard and a matching king-size bed frame that conveys. Its en-suite bath offers a glass-enclosed shower with dual rain shower heads and body jets. A second full bath features a custom Turkish marble sink. Behind the beautiful finishes are new electrical and plumbing systems, a new roof and HVAC, and a tankless water heater. Smart lighting, a Nest thermostat, keyless entry and Ting fiber internet add everyday convenience. Enjoy the front porch swings and easy access to Belmont dining, IX Art Park and downtown Charlottesville.
Property Details
Basic Info
Indoor Feature
Outdoor Feature
Basic Info
Property Type
Other
Listing Status
Active
Land Size
526.09 m2
Building Size
134.34 m2
Year Built
1932
Rooms
3 bedroom(s), 2 bathroom(s)
Architecture Style
Bungalow
Num Floors
1
County
Charlottesville
Parcel ID
580187000
Provider
Charlottesville Area Association of REALTORS®
Subdivision
BELMONT
Brokerage Office Name
Nest Realty
Brokerage Office Phone
(434) 566-0121
Neighbourhoods
BELMONT
Address
725 MONTICELLO AVE, CHARLOTTESVILLE, VA 22902
Nearby Schools
| Type | School name | District name |
|---|---|---|
| High | Charlottesville | Not available |
| Elementary | Summit | Not available |
| Middle | Charlottesville Middle | Not available |
| Juniorhigh | Charlottesville Middle | Not available |
Tax History
| Year | Tax amount | |
|---|---|---|
| 2026 | USD $7831 | NZD $13,880* |
*Converted price in your currency provided by Open Exchange Rates. Exchange rates are subject to continuous change. Neither realestate.co.nz nor its affiliates guarantee that the conversion reflects current conversion rates and are not responsible for any inaccuracies. realestate.co.nz recommends that you independently verify any information before relying on it.
Contact Agent
INESSA TELEFUS
NEST REALTY GROUP
1135 Rose Hill Drive, Suite 100 , Charlottesville, VA 22903
Get in touch
Contact Agent
Contact Agent
Email enquiry to NEST REALTY GROUP
INESSA TELEFUS
1135 Rose Hill Drive, Suite 100 , Charlottesville, VA 22903
What's your enquiry about?
By clicking "Submit", you accept our Privacy Policy and acknowledge that as the agent for this property is located overseas, your information may not be handled in accordance with the privacy laws applicable to this website.
Property ID: 110120883588
Original Property ID: 3yd-CAARMLSVA-683504Data provided by Charlottesville Area Association of REALTORS®, MLS #: 683504
* THIS SERVICE MAY CONTAIN TRANSLATIONS POWERED BY GOOGLE. GOOGLE DISCLAIMS ALL WARRANTIES RELATED TO THE TRANSLATIONS, EXPRESS OR IMPLIED, INCLUDING ANY WARRANTIES OF ACCURACY, RELIABILITY, AND ANY IMPLIED WARRANTIES OF MERCHANTABILITY, FITNESS FOR A PARTICULAR PURPOSE AND NONINFRINGEMENT.
Copyright © 2026 Charlottesville Area Association of REALTORS®. All rights reserved. All information provided by the listing agent/broker is deemed reliable but is not guaranteed and should be independently verified.
Similar Properties
These similar properties are shown based on the property type and distance to this listing.