
726 Cross Creek Drive, Seneca, SC 29678
 3
 3
|Townhouse
NZD $927,517
USD $510,000
Published on: 20 Oct 2026
Last updated on: 27 Oct 2026
Property ID: 110120646369
Translate to English
Residential, Seneca, SC
726 Cross Creek Drive, Seneca, SC 29678
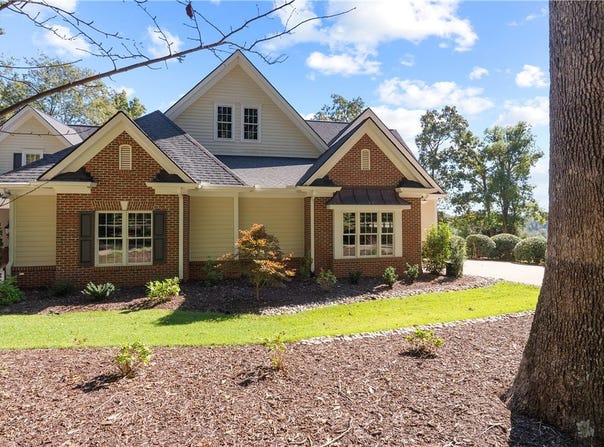
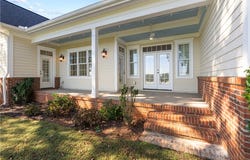
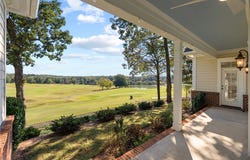
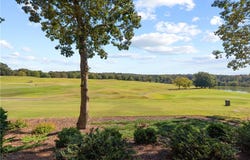
Located in the gated and newly renovated and P.B. Dye designed golf community of Cross Creek Plantation, this custom townhome combines comfortable living, thoughtful design, and beautiful sun-filled, open, golf course views. Offering three bedrooms, three full bathrooms, a loft, and a versatile bonus room, the home provides plenty of space to relax, entertain, and enjoy all that this community has to offer with a low maintenance exterior. The kitchen features an open layout that flows naturally into the dining and living areas. An open concept that is bright and cheerful at all hours of the day. The main-level owner's suite is a welcoming retreat, with golf course views, a walk-in closet, and a spacious bath featuring dual vanities, a walk-in tiled shower, and a soaking tub. Direct access to the rear porch makes it easy to step outside and enjoy the setting from both the living area and primary suite. A second bedroom, full bathroom, and generously sized laundry room complete the main level. Upstairs, the loft offers flexibility for a home office, den, or reading nook, while the additional bedroom suite enjoys its own impressive views of the golf course. A separate flex room provides even more possibilities, whether used as a media room, bunk room, or exercise space. One of this home's standout features is its location next to the clubhouse, with remarkable views overlooking holes 8, 9, 17, and 18 of the professionally-designed golf course. Fresh paint throughout with new designer touches and main level carpet. This unique opportunity townhome offers a unique way to enjoy life at Cross Creek Plantation within the only townhome building of it's kind. Lake Keowee and Hartwell Lake are both merely ten minutes away. Community events in downtown Seneca are only five minutes away. An idyllic location with shopping, restaurants and medical facilities nearby. Current fees associated with this unit are as follows: Resident Golf Dues $415 per month, POA Quarterly Assessment $850 per year billed $212.50 per quarter, Food Minimum $150 per quarter and a one-time transfer fee of $2,000. Homeowners are required to be full members at Cross Creek Golf Club. Please see for additional information **New roof with 50-year transferrable warranty November 2026**
Property Details
Basic Info
Indoor Feature
Outdoor Feature
Basic Info
Property Type
Townhouse
Listing Status
Active
Land Size
849.84 m2
Building Size
242.38 m2
Year Built
2008
Rooms
3 bedroom(s), 3 bathroom(s)
Architecture Style
Other
Num Floors
2
County
Oconee
Parcel ID
520-63-01-020
Provider
Western Upstate Association of REALTORS®
Subdivision
Cross Creek Plan
Brokerage Office Name
Allen Tate Realtors
Brokerage Office Phone
(864) 723-0007
Neighbourhoods
Cross Creek Plan
Address
726 Cross Creek Drive, Seneca, SC 29678
Nearby Schools
| Type | School name | District name |
|---|---|---|
| High | Seneca High | Not available |
| Elementary | Blue Ridge Elementary | Not available |
| Middle | Seneca Middle | Not available |
| Juniorhigh | Seneca Middle | Not available |
Contact Agent
Melanie Fink
Howard Hanna Allen Tate - Melanie Fink & Assoc
303 Rochester Hwy , Seneca, SC 29672
Get in touch
Contact Agent
Contact Agent
Email enquiry to Howard Hanna Allen Tate - Melanie Fink & Assoc
Melanie Fink
303 Rochester Hwy , Seneca, SC 29672
What's your enquiry about?
By clicking "Submit", you accept our Privacy Policy and acknowledge that as the agent for this property is located overseas, your information may not be handled in accordance with the privacy laws applicable to this website.
Property ID: 110120646369
Original Property ID: 3yd-WUARSC-20308416Data provided by Western Upstate Association of REALTORS®, MLS #: 20308416
* THIS SERVICE MAY CONTAIN TRANSLATIONS POWERED BY GOOGLE. GOOGLE DISCLAIMS ALL WARRANTIES RELATED TO THE TRANSLATIONS, EXPRESS OR IMPLIED, INCLUDING ANY WARRANTIES OF ACCURACY, RELIABILITY, AND ANY IMPLIED WARRANTIES OF MERCHANTABILITY, FITNESS FOR A PARTICULAR PURPOSE AND NONINFRINGEMENT.
Copyright © 2026 Western Upstate Association of REALTORS®. All rights reserved. All information provided by the listing agent/broker is deemed reliable but is not guaranteed and should be independently verified.