
729 S Long Star Way, Elgin, SC 29045-8575
 3
3 3
3|Other
NZD $509,024
USD $284,888
Published on: 15 Aug 2026
Last updated on: 14 Oct 2026
Property ID: 110109826609
Translate to English
RESIDENTIAL, Traditional, Elgin, SC
729 S Long Star Way, Elgin, SC 29045-8575
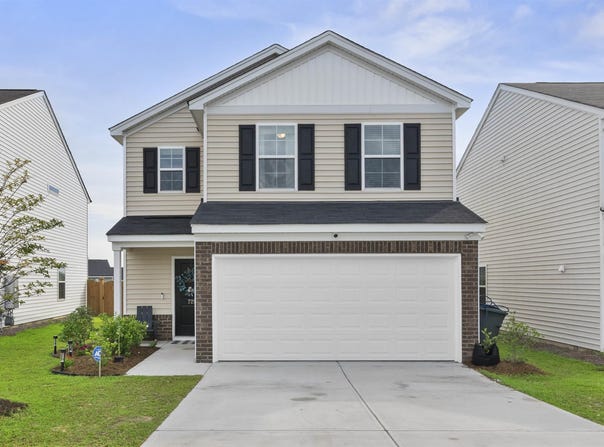
Welcome Home as this Mungo Built Kershaw floor plan was built in 2024 and has fresh paint and is in "Like New" condition with a fully fenced back yard, a fireplace with natural gas logs and a flex room with French Doors that coud be an office, a formal Dining or Living Room or a Play Room for the kids as it is being used for now. Compare our pricing versus the New Construction and you would have to pay $295,000 for this home being built new without the above amenities included. This lovely family home features three bedrooms, two & a half bathrooms, an office with French Doors on the main which could be a guest 4th BR without a closet & a loft area upstairs. When you enter the home you will notice the medium woodgrain Driftwood luxury Vinyl plank floors that lead you down the main hall to the open concept main living area. The gourmet Kitchen has an eat in area for dining, a pantry, a huge Great Room with fireplace with natural gas logs that are all open for easy entertaining. The kitchen features modern Birch Quill shaker cabinets with tile backsplash, Quartz Miami Vena island with pendant lighting above, stainless steel Gas Frigidaire range, dishwasher, above stove microwave, pantry and bar stool area for eating or use your eat in area for dining or if you need a formal Dining area use the Flex Room with French Doors. Upstairs you have a cute loft, two secondary bedrooms with carpeting & huge walk-in closets that share a hall bathroom with Quartz vanity & vinyl plank flooring & a Tub/Shower combo. The spacious Primary ensuite Bedroom has Vaulted ceilings and a ceiling Fan, with your Private Bath with a separate Garden Tub, separate Shower, dual vanity and huge walk-in Closet for both. There is room for a King Size bed and much more. There is a Laundry Room with your Washer & Dryer connections with Luxury Vinyl Plank flooring and some shelving. Enjoy the Covered front Porch and flower beds, the brick accents around the spacious Two Car Garage with the sprinkler system cotrols, the fenced rear yard with a gate and wooden privacy fence and a large Concrete patio for entertaining. Do not miss the Community Pool, Lazy River, the Cabana and Recretional Facilities!
Property Details
Basic Info
Indoor Feature
Outdoor Feature
Basic Info
Property Type
Other
Listing Status
Active
Land Size
489.67 m2
Building Size
189.62 m2
Year Built
2024
Rooms
3 bedroom(s), 3 bathroom(s)
Architecture Style
Other
Num Floors
2
County
Richland
Provider
Consolidated MLS, SC
Subdivision
ELLINGTON
Brokerage Office Name
ERA Wilder Realty
Brokerage Office Phone
(803) 728-8400
Neighbourhoods
ELLINGTON
Address
729 S Long Star Way, Elgin, SC 29045-8575
Nearby Schools
| Type | School name | District name |
|---|---|---|
| High | Spring Valley | Not available |
| Not available | Not available | Not available |
| Elementary | Catawba Trail | Not available |
| Not available | Not available | Not available |
| Middle | Summit | Not available |
| Not available | Not available | Not available |
| Juniorhigh | Summit | Not available |
| Not available | Not available | Not available |
Contact Agent
Grey Farthing
ERA Wilder Realty
1129 Sparkleberry Lane Ext , Columbia, SC 29223-
Get in touch
Contact Agent
Contact Agent
Email enquiry to ERA Wilder Realty
Grey Farthing
1129 Sparkleberry Lane Ext , Columbia, SC 29223-
What's your enquiry about?
By clicking "Submit", you accept our Privacy Policy and acknowledge that as the agent for this property is located overseas, your information may not be handled in accordance with the privacy laws applicable to this website.
Property ID: 110109826609
Original Property ID: 3yd-CMLSSC-640841Data provided by Consolidated MLS, SC, MLS #: 640841
* THIS SERVICE MAY CONTAIN TRANSLATIONS POWERED BY GOOGLE. GOOGLE DISCLAIMS ALL WARRANTIES RELATED TO THE TRANSLATIONS, EXPRESS OR IMPLIED, INCLUDING ANY WARRANTIES OF ACCURACY, RELIABILITY, AND ANY IMPLIED WARRANTIES OF MERCHANTABILITY, FITNESS FOR A PARTICULAR PURPOSE AND NONINFRINGEMENT.
Copyright © 2026 Consolidated MLS, SC. All rights reserved. All information provided by the listing agent/broker is deemed reliable but is not guaranteed and should be independently verified.