
7320 Mangrum Drive, Moseley, VA 23120
LATEST
 3
3 3
3|House
NZD $926,490
USD $519,900
Published on: 10 Oct 2026
Last updated on: 10 Oct 2026
Property ID: 110120455068
Translate to English
Residential, Moseley, VA
7320 Mangrum Drive, Moseley, VA 23120
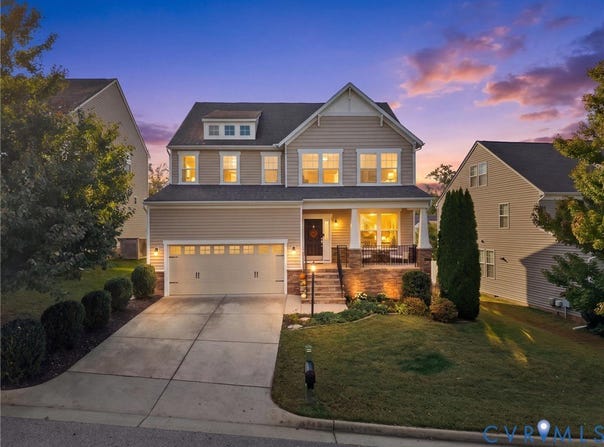
NEARLY 2,700 SQ FT, A HOME OFFICE, POTENTIAL 4TH BEDROOM, SPACIOUS LOFT, CUSTOM WALK-IN PANTRY & PRIVACY-FENCED BACKYARD - ALL IN AWARD-WINNING MAGNOLIA GREEN! Welcome home to this beautifully maintained Chatham floorplan offering an abundance of space, flexibility & charm. Fresh interior paint, low-maintenance vinyl siding, a welcoming stacked-stone full front porch, 2 car garage w storage lofts & a large deck add to this home's appeal. Step inside to a welcoming foyer adorned w elegant picture frame wall molding, adding a touch of architectural charm & sophistication. The versatile, open-concept floorplan offers endless possibilities w a flex room ideal for a home office, a 1st-floor playroom/potential 4th BEDROOM & a bright, airy upstairs loft. The spacious eat-in kitchen is sure to impress with granite counters/tile BS, gas cooking, SS appliances (including a NEWER DISHWASHER & REFRIGERATOR THAT CONVEYS), HW floors, pendant/recessed lighting, an oversized island w/ bar seating & a CUSTOM WALK-IN PANTRY! The inviting living room features a cozy gas FP & flows seamlessly from the kitchen - perfect for everyday living & entertaining! Upstairs, you'll find a spacious & airy loft filled with natural light & an expansive primary suite boasting a tray ceiling, TWO walk-in closets & a luxurious en-suite bath featuring tile flooring/tile shower, a soaking tub & raised-height dual vanity. Two additional bedrooms - BOTH with W/I closets - a full hall bath & convenient upstairs laundry (WASHER & DRYER CONVEY) complete the 2nd floor. Step outside to relax or entertain on your deck overlooking the private, fully fenced backyard! Enjoy the incredible Magnolia Green lifestyle with multiple pools including an aquatic center, championship golf, tennis/pickleball, walking trails, sports fields, neighborhood restaurant/golf pro shop & year-round community events! Conveniently located near shopping, dining & Chesterfield County schools. SO MUCH SPACE, SO MANY POSSIBILITIES & AN INCREDIBLE OPPORTUNITY TO CALL MAGNOLIA GREEN HOME!
Property Details
Basic Info
Indoor Feature
Outdoor Feature
Basic Info
Property Type
House
Listing Status
Active
Land Size
575.87 m2
Building Size
248.98 m2
Year Built
2015
Rooms
3 bedroom(s), 3 bathroom(s)
Architecture Style
Other
Num Floors
2
County
Chesterfield
Parcel ID
704-67-07-83-000-000
Provider
Central Virginia Regional Multiple Listing Service
Subdivision
Magnolia Green
Brokerage Office Name
eXp realty
Brokerage Office Phone
(804) 335-6767
Neighbourhoods
Magnolia Green
Address
7320 Mangrum Drive, Moseley, VA 23120
Nearby Schools
| Type | School name | District name |
|---|---|---|
| High | Cosby | Not available |
| Elementary | Moseley | Not available |
| Middle | Deep Creek | Not available |
| Juniorhigh | Deep Creek | Not available |
Tax History
| Year | Tax amount | |
|---|---|---|
| 2026 | USD $4478 | NZD $7,980* |
*Converted price in your currency provided by Open Exchange Rates. Exchange rates are subject to continuous change. Neither realestate.co.nz nor its affiliates guarantee that the conversion reflects current conversion rates and are not responsible for any inaccuracies. realestate.co.nz recommends that you independently verify any information before relying on it.
Contact Agent
Leslie McRaney
EXP Realty, LLC
6802 Paragon Pl , Richmond, VA 23230
Get in touch
Contact Agent
Contact Agent
Email enquiry to EXP Realty, LLC
Leslie McRaney
6802 Paragon Pl , Richmond, VA 23230
What's your enquiry about?
By clicking "Submit", you accept our Privacy Policy and acknowledge that as the agent for this property is located overseas, your information may not be handled in accordance with the privacy laws applicable to this website.
Property ID: 110120455068
Original Property ID: 3yd-CVRMLS-2627156Data provided by Central Virginia Regional Multiple Listing Service, MLS #: 2627156
* THIS SERVICE MAY CONTAIN TRANSLATIONS POWERED BY GOOGLE. GOOGLE DISCLAIMS ALL WARRANTIES RELATED TO THE TRANSLATIONS, EXPRESS OR IMPLIED, INCLUDING ANY WARRANTIES OF ACCURACY, RELIABILITY, AND ANY IMPLIED WARRANTIES OF MERCHANTABILITY, FITNESS FOR A PARTICULAR PURPOSE AND NONINFRINGEMENT.
Copyright © 2026 Central Virginia Regional Multiple Listing Service. All rights reserved. All information provided by the listing agent/broker is deemed reliable but is not guaranteed and should be independently verified.