
7329 Blue Heron Court, Chattanooga, TN 37421
LATEST
 4
 4
|Townhouse
NZD $2,473,638
USD $1,359,000
Published on: 17 Nov 2026
Last updated on: 17 Nov 2026

Property ID: 110121277938
Translate to English
Residential, Chattanooga, TN
7329 Blue Heron Court, Chattanooga, TN 37421
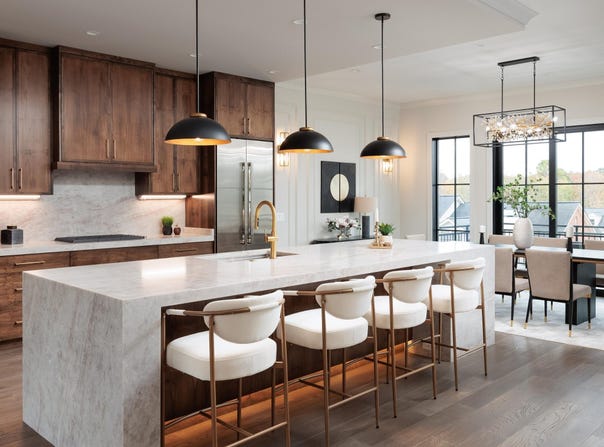
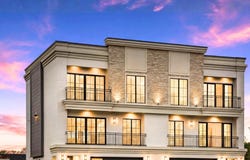
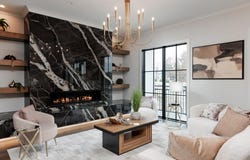
Welcome to Heron Square, an exclusive gated townhome community where sophisticated design, modern luxury, and effortless living come together. Heron Square was awarded first place in the Best Luxury Home category by the Home Builders Association of Greater Chattanooga for 2026. Distinguished by striking architecture, clean lines, and thoughtfully selected high-end finishes, each residence offers an elevated living experience with its own private residential elevator. Ideally located minutes from premier shopping, dining, medical services, and everyday conveniences, Heron Square is just one mile from I-75 and a short drive from Chattanooga Metropolitan Airport, offering convenient nonstop flights to major destinations. Downtown Chattanooga and all the Scenic City has to offer are within easy reach. Introducing The Castello, an impressive 4-bedroom, 3.5-bath luxury townhome offering approximately 3,260 square feet of beautifully designed living space across three levels. The entry level welcomes you with a spacious foyer, versatile flex space ideal for a private guest or in-law suite with full bath and optional kitchenette, and a two-car garage with EV charging pre-wire. A private residential elevator with an 8-foot cabin provides effortless access to all three levels. The main living area features 9-10-foot ceilings, 8-foot doors, engineered hardwood flooring, and an expansive great room anchored by a striking 60-inch linear gas fireplace. The chef-inspired kitchen features an oversized 11-foot-plus waterfall quartz island, sleek European-style cabinetry, custom storage, walk-in pantry, and premium JennAir appliances. The open layout flows seamlessly to a private balcony with a retractable awning, perfect for morning coffee, relaxing evenings, or entertaining guests. Upstairs, the luxurious primary suite features a private balcony and spa-inspired bath with heated porcelain tile flooring, an expansive 10-foot dual vanity, Kohler fixtures, and marble or quartz countertops. Bathrooms throughout showcase porcelain tile flooring (per plan), vanities with under-mount sinks, designer 6''-12'' splashes, beautifully appointed walk-in tile showers, and low flush, water sense toilets. Two additional bedrooms offer flexibility to suit your lifestyle, including a generously sized bedroom with a walk-in closet and the option for direct access to the beautifully appointed guest bath, or a more traditional separate entrance. The third bedroom is ideally suited for a private home office, study, or additional guest space. The guest bath features an elegant waterfall countertop and zero-entry walk-in shower, reflecting the thoughtful design and elevated finishes found throughout the home. A conveniently located laundry room with custom cabinetry completes the upper level.Built with both luxury and performance in mind, this home includes high quality aluminum-clad wood windows, spray foam insulation, a tankless water heater, TPO roofing, LED recessed lighting, smart lock entry door hardware, Wi-Fi-ready programmable digital thermostat, USB-C outlets (per plan), and designer finishes throughout. Exterior details are equally impressive, with a timeless blend of stucco, brick, and Hardie accents, enhanced by professional landscaping, exterior uplighting, and expansive outdoor living spaces, including Juliet and full balconies, along with a first-floor covered patio anchored by a stunning gas-log fireplace as its focal point, complemented by a tongue-and-groove ceiling and large-format tile flooring. Residents of Heron Square enjoy a secure gated entrance, sidewalks, beautifully maintained green spaces, an acre of mature trees with natural walking trails, a community pool, and a fire pit gathering area. The HOA provides full lawn and landscape maintenance (front and back), creating truly low-maintenance, lock-and-leave living. Heron Square is more than a place to call home--it's a lifestyle designed to be enjoyed. * Visit our model home located at 73
Property Details
Basic Info
Indoor Feature
Outdoor Feature
Basic Info
Property Type
Townhouse
Listing Status
Active
Building Size
302.86 m2
Year Built
2027
Rooms
4 bedroom(s), 4 bathroom(s)
Architecture Style
Contemporary
County
Hamilton
Parcel ID
149a C 002.32
Provider
Greater Chattanooga Association of REALTORS
Subdivision
Heron Square
Brokerage Office Name
Real Estate Partners Chattanooga LLC
Brokerage Office Phone
(423) 265-0088
Neighbourhoods
Heron Square
Address
7329 Blue Heron Court, Chattanooga, TN 37421
Nearby Schools
| Type | School name | District name |
|---|---|---|
| High | Ooltewah | Not available |
| Elementary | Bess T. Shepherd Elementary | Not available |
| Middle | Ooltewah Middle | Not available |
| Juniorhigh | Ooltewah Middle | Not available |
Contact Agent
Ryan May
Real Estate Partners Chattanooga LLC
525 W Main Street Suite 101 , CHATTANOOGA, TN 37402
Get in touch
Contact Agent
Contact Agent
Email enquiry to Real Estate Partners Chattanooga LLC
Ryan May
525 W Main Street Suite 101 , CHATTANOOGA, TN 37402
What's your enquiry about?
By clicking "Submit", you accept our Privacy Policy and acknowledge that as the agent for this property is located overseas, your information may not be handled in accordance with the privacy laws applicable to this website.
Property ID: 110121277938
Original Property ID: 3yd-CARTN-1546395Data provided by Greater Chattanooga Association of REALTORS, MLS #: 1546395
* THIS SERVICE MAY CONTAIN TRANSLATIONS POWERED BY GOOGLE. GOOGLE DISCLAIMS ALL WARRANTIES RELATED TO THE TRANSLATIONS, EXPRESS OR IMPLIED, INCLUDING ANY WARRANTIES OF ACCURACY, RELIABILITY, AND ANY IMPLIED WARRANTIES OF MERCHANTABILITY, FITNESS FOR A PARTICULAR PURPOSE AND NONINFRINGEMENT.
Copyright © 2026 Greater Chattanooga Association of REALTORS. All rights reserved. All information provided by the listing agent/broker is deemed reliable but is not guaranteed and should be independently verified.
Similar Properties
These similar properties are shown based on the property type and distance to this listing.