
733 CHAPELGATE Drive, ODENTON, MD 21113
 4
 3
|Townhouse
NZD $883,120
USD $489,999
Published on: 22 Oct 2026
Last updated on: 28 Oct 2026
Property ID: 110120692355
Translate to English
Residential, ODENTON, MD
733 CHAPELGATE Drive, ODENTON, MD 21113
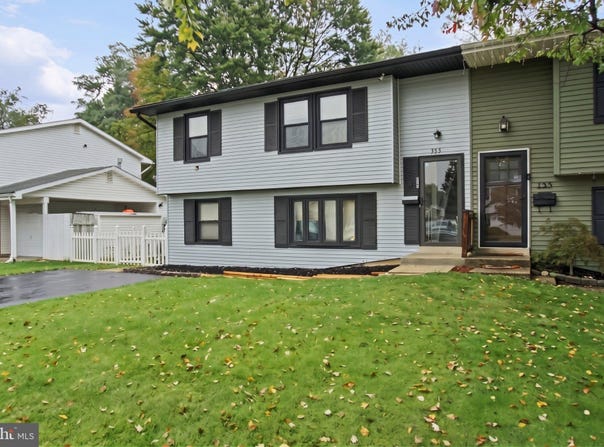
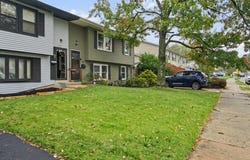
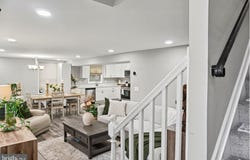
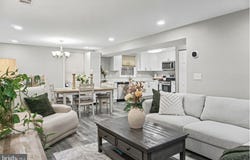
Welcome home to 733 Chaplegate Drive! Impressive 2,341 sq ft of finished living space! This beautifully updated semi-detached home offers an incredible amount of recent improvements, combining modern luxury, exceptional energy efficiency, and incredible floor plan versatility. The main level welcomes you with an open-concept layout filled with natural light, featuring a spacious living room, kitchen, dining area, and fresh finishes throughout. The kitchen shines with white shaker cabinetry, quartz countertops, stainless steel appliances, and newly upgraded exterior exhaust venting. LVP flooring finishes off this space perfectly! Off the main level, discover a private, fully equipped efficiency/in-law suite complete with its own dedicated exterior entrance, full bathroom with a custom tile standing shower, kitchenette with Diamond cabinetry, laminate counters, mini-fridge, built-in microwave, and portable A/C and heating unit for separate climate control. Connected to the main house, this space offers true multi-generational living, an au-pair setup, or an outstanding income-producing opportunity. Upstairs, you'll find 4 generous bedrooms and 2 fully renovated bathrooms. The primary bedroom serves as a true private sanctuary, featuring two new skylights with newly added R-14 spray foam insulation, an en-suite bathroom, and direct access to the rear deck. Additional upstairs highlights include newly added ceiling fans with integrated lighting in all bedrooms and modern illuminated LED vanity mirrors in the updated bathrooms. Key technical and structural upgrades abound, including a new roof replaced in 2024 with two new skylights, brand-new custom laundry room with gas line and new washer/dryer set, R-49 attic insulation upgrade (2026), Ecobee smart thermostat, hardwired 4-camera security system with video doorbell, and a large rear deck overlooking the yard-perfect for outdoor relaxation. Roof, HVAC and Water Heater - 2024. Please note that while tax records reflect 2,056 square feet, recent professional floor plan measurements indicate a total of 2,341 square feet of finished living space. A turnkey property with space, luxury, and unmatched flexibility-schedule your private tour today!
Property Details
Basic Info
Indoor Feature
Outdoor Feature
Basic Info
Property Type
Townhouse
Listing Status
Active
Land Size
418.04 m2
Building Size
191.01 m2
Year Built
1972
Rooms
4 bedroom(s), 3 bathroom(s)
Architecture Style
Colonial
Num Floors
2
County
ANNE ARUNDEL
Provider
Bright MLS
Subdivision
MAPLE RIDGE
Brokerage Office Name
RE/MAX Realty Centre, Inc.
Brokerage Office Phone
(301) 774-5900
Neighbourhoods
MAPLE RIDGE
Address
733 CHAPELGATE Drive, ODENTON, MD 21113
Contact Agent
Kelly R Williams
RE/MAX Realty Centre, Inc.
3300 Olney Sandy Spring Road , Olney, MD 20832
Get in touch
Contact Agent
Contact Agent
Email enquiry to RE/MAX Realty Centre, Inc.
Kelly R Williams
3300 Olney Sandy Spring Road , Olney, MD 20832
What's your enquiry about?
By clicking "Submit", you accept our Privacy Policy and acknowledge that as the agent for this property is located overseas, your information may not be handled in accordance with the privacy laws applicable to this website.
Property ID: 110120692355
Original Property ID: 3yd-TRENDPA-MDAA2159254Data provided by Bright MLS, MLS #: MDAA2159254
* THIS SERVICE MAY CONTAIN TRANSLATIONS POWERED BY GOOGLE. GOOGLE DISCLAIMS ALL WARRANTIES RELATED TO THE TRANSLATIONS, EXPRESS OR IMPLIED, INCLUDING ANY WARRANTIES OF ACCURACY, RELIABILITY, AND ANY IMPLIED WARRANTIES OF MERCHANTABILITY, FITNESS FOR A PARTICULAR PURPOSE AND NONINFRINGEMENT.
Copyright © 2026 Bright MLS. All rights reserved. All information provided by the listing agent/broker is deemed reliable but is not guaranteed and should be independently verified.
Similar Properties
These similar properties are shown based on the property type and distance to this listing.