
7344 Grant Avenue, North Richland Hills, TX 76180
 3
 3
|Townhouse
NZD $658,114
USD $364,990
Published on: 31 Jul 2026
Last updated on: 01 Nov 2026
Property ID: 110109602507
Translate to English
Residential, North Richland Hills, TX
7344 Grant Avenue, North Richland Hills, TX 76180
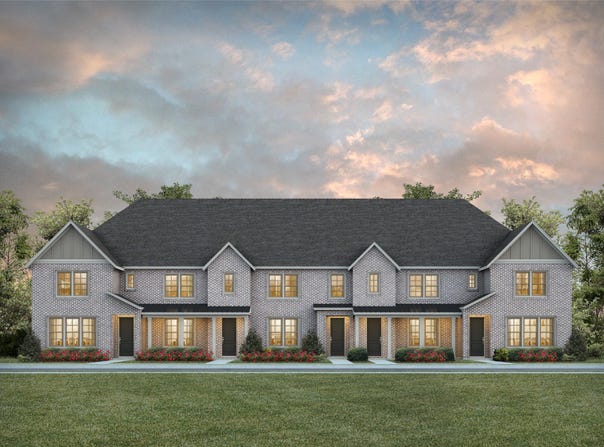
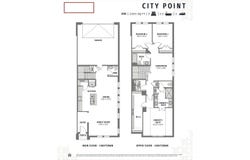
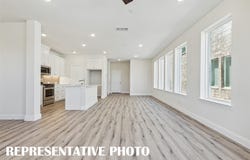
CB JENI HOMES ZOE floor plan. Breathtaking townhome with 2 living areas! This beauty is an end unit with stunning picture windows flooding the home with natural light. The gourmet kitchen boasts a large island overlooking the dining and main living space, perfect for entertaining and family gatherings. This two-story home showcases 3-cm quartz kitchen countertops, plush carpet, and Revwood flooring. An impressive family bonus area offers flexibility for a home office, game room, or additional living space. The spacious owner's suite includes a large walk-in closet and a luxurious spa-like bathroom. Ideally located moments from the community pool, and planned restaurants and shops. This is truly a must see! MOVE IN READY NOW! See this home any time dawn through dusk with the NTER NOW system!
Property Details
Basic Info
Indoor Feature
Outdoor Feature
Basic Info
Property Type
Townhouse
Listing Status
Pending
Land Size
145.28 m2
Building Size
184.41 m2
Year Built
2026
Rooms
3 bedroom(s), 3 bathroom(s)
Architecture Style
Tudor
Num Floors
2
County
Tarrant
Parcel ID
42850701
Provider
North Texas Real Estate Information Systems, Inc.
Subdivision
City Point
Brokerage Office Name
Colleen Frost Realtors
Brokerage Office Phone
(214) 284-1080
Neighbourhoods
City Point
Address
7344 Grant Avenue, North Richland Hills, TX 76180
Nearby Schools
| Type | School name | District name |
|---|---|---|
| High | Birdville | Not available |
| Not available | Not available | Not available |
| Elementary | Jackbinion | Not available |
| Not available | Not available | Not available |
| Middle | Richland | Not available |
| Not available | Not available | Not available |
| Juniorhigh | Richland | Not available |
| Not available | Not available | Not available |
Contact Agent
Contact Agent
Email enquiry to Colleen Frost Real Estate Serv
Carole Campbell
Plano, TX
What's your enquiry about?
By clicking "Submit", you accept our Privacy Policy and acknowledge that as the agent for this property is located overseas, your information may not be handled in accordance with the privacy laws applicable to this website.
Property ID: 110109602507
Original Property ID: 3yd-NTREIS-21343292Data provided by North Texas Real Estate Information Systems, Inc., MLS #: 21343292
* THIS SERVICE MAY CONTAIN TRANSLATIONS POWERED BY GOOGLE. GOOGLE DISCLAIMS ALL WARRANTIES RELATED TO THE TRANSLATIONS, EXPRESS OR IMPLIED, INCLUDING ANY WARRANTIES OF ACCURACY, RELIABILITY, AND ANY IMPLIED WARRANTIES OF MERCHANTABILITY, FITNESS FOR A PARTICULAR PURPOSE AND NONINFRINGEMENT.
Copyright © 2026 North Texas Real Estate Information Systems, Inc. All rights reserved. All information provided by the listing agent/broker is deemed reliable but is not guaranteed and should be independently verified.
Similar Properties
These similar properties are shown based on the property type and distance to this listing.