
741 34th Street SE, Altoona, IA 50009
 4
 3
|House
NZD $973,675
USD $540,000
Published on: 20 Oct 2026
Last updated on: 05 Nov 2026
Property ID: 110120652645
Translate to English
Residential, Residential, Altoona, IA
741 34th Street SE, Altoona, IA 50009
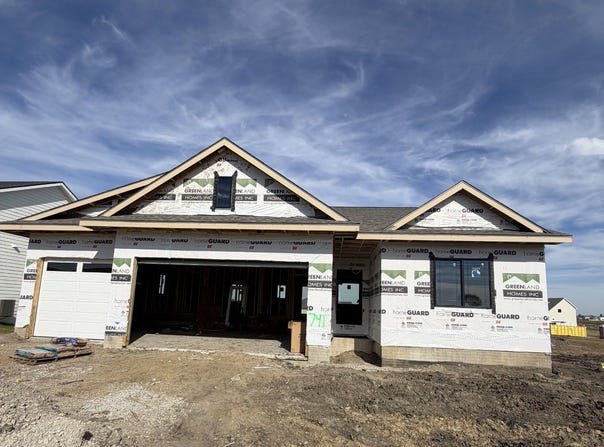
Welcome to the Bradley ranch plan by Greenland Homes, a 4 bedroom, 3 bath home on a walkout lot in Altoona's Prairie Landing, one of the hottest communities in Altoona right now. Prairie Landing is an all LP sided community, which keeps the neighborhood looking sharp and holding its value for years to come. This home is built with 9' walls on both the main level and lower level, so every room feels open and full of light. The kitchen is set up for everyday living and hosting, with upgraded cabinets, quartz countertops, a tile backsplash and a large island that opens right into the living area. LVP flooring runs through the main floor, and the living room is anchored by a gas fireplace with full-height stone and a wood mantle. The primary suite has a tiled walk-in shower with dual heads and a handheld, plus quartz vanity tops and upgraded lighting in every bath. Step out onto the 18x12 covered deck and take in the view from the walkout lot. The lower level adds 925 sq ft of finished space with a full wet bar, a great spot for movie nights, game day or having family over. Other features include an open stair rail, craftsman front door and a garage door with top row windows. On top of all that, the home comes with a 5 year tax abatement, so you get low taxes on a high quality build. This one is worth a look.Don't forget to ask about financing promotions with the preferred lender.
Property Details
Basic Info
Indoor Feature
Outdoor Feature
Basic Info
Property Type
House
Listing Status
Active
Land Size
857.93 m2
Building Size
147.81 m2
Year Built
2026
Rooms
4 bedroom(s), 3 bathroom(s)
Architecture Style
Ranch
Num Floors
1
County
Polk
Parcel ID
17142230326013
Provider
Des Moines Area Association of REALTORS®, Inc.
Brokerage Office Name
RE/MAX Concepts
Brokerage Office Phone
(515) 276-2872
Neighbourhoods
Altoona
Address
741 34th Street SE, Altoona, IA 50009
Contact Agent
Danny West
RE/MAX Concepts
1201 SW State St, Ste. 106 , Ankeny, IA 50023
Get in touch
Contact Agent
Contact Agent
Email enquiry to RE/MAX Concepts
Danny West
1201 SW State St, Ste. 106 , Ankeny, IA 50023
What's your enquiry about?
By clicking "Submit", you accept our Privacy Policy and acknowledge that as the agent for this property is located overseas, your information may not be handled in accordance with the privacy laws applicable to this website.
Property ID: 110120652645
Original Property ID: 3yd-DMAARIA-751264Data provided by Des Moines Area Association of REALTORS®, Inc., MLS #: 751264
* THIS SERVICE MAY CONTAIN TRANSLATIONS POWERED BY GOOGLE. GOOGLE DISCLAIMS ALL WARRANTIES RELATED TO THE TRANSLATIONS, EXPRESS OR IMPLIED, INCLUDING ANY WARRANTIES OF ACCURACY, RELIABILITY, AND ANY IMPLIED WARRANTIES OF MERCHANTABILITY, FITNESS FOR A PARTICULAR PURPOSE AND NONINFRINGEMENT.
Copyright © 2026 Des Moines Area Association of REALTORS®, Inc. All rights reserved. All information provided by the listing agent/broker is deemed reliable but is not guaranteed and should be independently verified.