
742 Rivers Edge Parkway, Roanoke Rapids, NC 27870
 5
 4
|House
NZD $587,388
USD $334,990
Published on: 07 Apr 2026
Last updated on: 21 Oct 2026



Property ID: 110107030716
Translate to English
Residential, Roanoke Rapids, NC
742 Rivers Edge Parkway, Roanoke Rapids, NC 27870
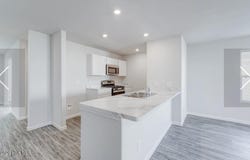
* Special Promo Price, good on offers signed by 10/31/26 with closing scheduled on or before 11/30/26!!*The Jefferson Plan from our Liberty Series redefines spacious living, offering a layout designed for ultimate comfort and convenience. This 2-story home features 5 bedrooms, 3 bathrooms, a 2-car garage, and a generous 3,396 square feet of living space. Unique to this plan, it includes two primary bedrooms, each with a private bathroom -- one conveniently located on the main level and the other on the upper level, offering flexible living options for multigenerational families or hosting long-term guests. As you enter, you'll pass a versatile flex room and a half bathroom before arriving at the open-concept kitchen. The kitchen, complete with a central island, seamlessly overlooks the dining area and spacious family room, making it the heart of the home. Stairs located in the family room lead to the upper level, where you'll find three additional bedrooms, one full bathroom, a huge loft for additional living or entertaining space, and a conveniently located laundry room. Photos are for illustrative purposes only and may be of a similar house with the same floor plan.
Property Details
Basic Info
Indoor Feature
Outdoor Feature
Basic Info
Property Type
House
Listing Status
Active
Land Size
2,266.24 m2
Building Size
315.50 m2
Year Built
2026
Rooms
5 bedroom(s), 4 bathroom(s)
Num Floors
2
County
Halifax
Parcel ID
0920301
Provider
Hive MLS
Brokerage Office Name
Jurney & Associates Inc
Brokerage Office Phone
3366241294
Address
742 Rivers Edge Parkway, Roanoke Rapids, NC 27870
Nearby Schools
| Type | School name | District name |
|---|---|---|
| High | Roanoke Rapids | Not available |
| Middle | Chaloner | Not available |
| Juniorhigh | Chaloner | Not available |
Tax History
| Year | Tax amount | |
|---|---|---|
| 2023 | USD $126 | NZD $221* |
*Converted price in your currency provided by Open Exchange Rates. Exchange rates are subject to continuous change. Neither realestate.co.nz nor its affiliates guarantee that the conversion reflects current conversion rates and are not responsible for any inaccuracies. realestate.co.nz recommends that you independently verify any information before relying on it.
Contact Agent
Kelly Simmons
Jurney & Associates Inc
PO Box 969 , King, NC 27021
Get in touch
Contact Agent
Contact Agent
Email enquiry to Jurney & Associates Inc
Kelly Simmons
PO Box 969 , King, NC 27021
What's your enquiry about?
By clicking "Submit", you accept our Privacy Policy and acknowledge that as the agent for this property is located overseas, your information may not be handled in accordance with the privacy laws applicable to this website.
Property ID: 110107030716
Original Property ID: 3yd-HIVEMLSNC-100565238Data provided by Hive MLS, MLS #: 100565238
* THIS SERVICE MAY CONTAIN TRANSLATIONS POWERED BY GOOGLE. GOOGLE DISCLAIMS ALL WARRANTIES RELATED TO THE TRANSLATIONS, EXPRESS OR IMPLIED, INCLUDING ANY WARRANTIES OF ACCURACY, RELIABILITY, AND ANY IMPLIED WARRANTIES OF MERCHANTABILITY, FITNESS FOR A PARTICULAR PURPOSE AND NONINFRINGEMENT.
Copyright © 2026 Hive MLS. All rights reserved. All information provided by the listing agent/broker is deemed reliable but is not guaranteed and should be independently verified.