
7514 SALEM Road, FALLS CHURCH, VA 22043
 4
 3
|Other
NZD $2,118,044
USD $1,195,000
Published on: 11 Sep 2026
Last updated on: 31 Oct 2026
Property ID: 110110106141
Translate to English
Residential, FALLS CHURCH, VA
7514 SALEM Road, FALLS CHURCH, VA 22043
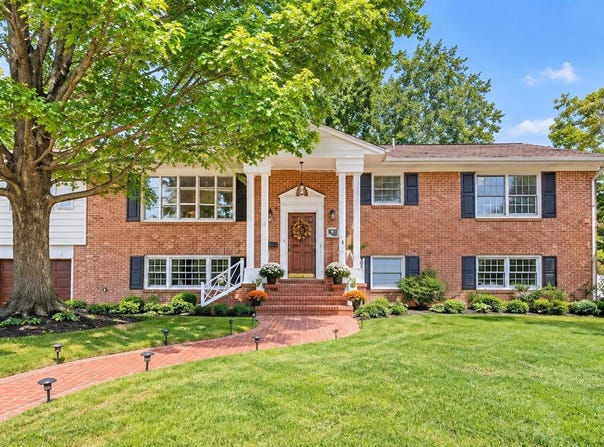
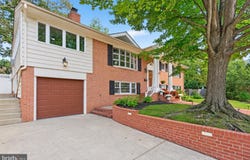
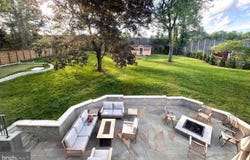
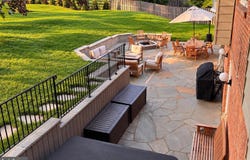
$10K YOUR WAY-Buy down your rate. Offset closing costs or Mix and Match eligible expenses in seller concessions. The Choice is Yours! Welcome to this beautifully maintained and thoughtfully updated Colonial-style home, ideally situated on nearly half an acre in one of the most quiet, sought-after neighborhoods with no thru traffic. Offering approximately 3,600 square feet across two finished levels, this exceptional residence features four bedrooms, three full bathrooms, hardwood floors, two potential primary suites, and an expansive, flexible layout designed for comfortable everyday living and effortless entertaining. The light-filled main level is anchored by an impressive living room with an oversized bay window, vaulted ceiling, and wood-burning fireplace. The adjoining dining room features built-in cabinetry and flows into a spectacular 27'3" x 11' sunroom-an incredibly versatile space ideal for entertaining, working from home, or relaxing while overlooking the backyard. The updated eat-in kitchen offers gas cooking, newer appliances, abundant workspace, and beautiful views of the outdoor retreat. Three bedrooms are conveniently located on the main level, including a spacious primary suite with a private en-suite bathroom and double vanity, along with an additional updated full bathroom. The fully finished lower level dramatically expands the home's living and entertaining space. New flooring enhances a generous recreation room with two walls of built-in bookcases, a wet bar, and a comfortable family room centered around a second wood-burning fireplace. This level also offers an impressive second primary-suite option featuring a large bedroom, an enormous walk-in closet, and an adjoining spa-inspired bathroom with custom tilework, a walk-in shower, dual vanities, and a jetted soaking tub. An oversized garage provides excellent storage, hobby, and workshop space. The show stopping one of a kind backyard has been beautifully transformed into a private outdoor oasis. An expansive patio, built-in fire pit, premium hot tub, large putting green, irrigation system, and thoughtfully planted evergreens create an extraordinary setting for entertaining, recreation, and year-round enjoyment. A charming custom "she-shed," designed to mirror the main house, adds both character and valuable flex space to this unforgettable retreat. Major recent improvements include a new HVAC system, new water heater, new electrical panel, and new lower-level flooring-offering added comfort and peace of mind. The location provides outstanding access to the City of Falls Church, Mosaic District, Tysons Corner, West Falls Church Metro, and the W&OD Trail, with I-66, Route 29, and Route 7 nearby for convenient travel throughout Northern Virginia and the greater Washington metropolitan area. Nearly half an acre. Approximately 3,600 finished square feet. Two potential primary suites. Extensive system updates. A truly exceptional backyard-and no HOA. This distinctive Falls Church home delivers the space, flexibility, and lifestyle that are increasingly difficult to find.
Property Details
Basic Info
Indoor Feature
Outdoor Feature
Basic Info
Property Type
Other
Listing Status
Active
Land Size
1,717.49 m2
Building Size
335.19 m2
Year Built
1961
Rooms
4 bedroom(s), 3 bathroom(s)
Architecture Style
Colonial
Num Floors
2
County
FAIRFAX
Provider
Bright MLS
Subdivision
FALLS HILL
Brokerage Office Name
Compass
Brokerage Office Phone
(202) 491-1275
Neighbourhoods
FALLS HILL
Address
7514 SALEM Road, FALLS CHURCH, VA 22043
Nearby Schools
| Type | School name | District name |
|---|---|---|
| High | MARSHALL | Not available |
| Not available | Not available | Not available |
Contact Agent
Amy E Wease
Compass
1313 14th Street unit: 2 , Washington, DC 20005
Get in touch
Contact Agent
Contact Agent
Email enquiry to Compass
Amy E Wease
1313 14th Street unit: 2 , Washington, DC 20005
What's your enquiry about?
By clicking "Submit", you accept our Privacy Policy and acknowledge that as the agent for this property is located overseas, your information may not be handled in accordance with the privacy laws applicable to this website.
Property ID: 110110106141
Original Property ID: 3yd-TRENDPA-VAFX2337040Data provided by Bright MLS, MLS #: VAFX2337040
* THIS SERVICE MAY CONTAIN TRANSLATIONS POWERED BY GOOGLE. GOOGLE DISCLAIMS ALL WARRANTIES RELATED TO THE TRANSLATIONS, EXPRESS OR IMPLIED, INCLUDING ANY WARRANTIES OF ACCURACY, RELIABILITY, AND ANY IMPLIED WARRANTIES OF MERCHANTABILITY, FITNESS FOR A PARTICULAR PURPOSE AND NONINFRINGEMENT.
Copyright © 2026 Bright MLS. All rights reserved. All information provided by the listing agent/broker is deemed reliable but is not guaranteed and should be independently verified.
Similar Properties
These similar properties are shown based on the property type and distance to this listing.