
7525 W Manitoba Drive, Palos Heights, IL 60463
 4
 3
|Other
NZD $893,508
USD $499,900
Published on: 19 Sep 2026
Last updated on: 28 Oct 2026
Property ID: 110110243503
Translate to English
Residential, Palos Heights, IL
7525 W Manitoba Drive, Palos Heights, IL 60463
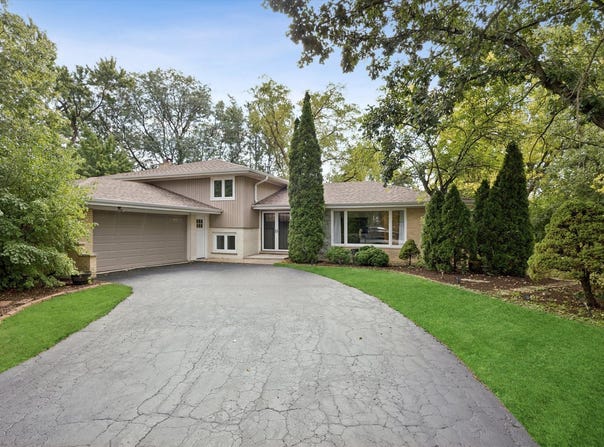
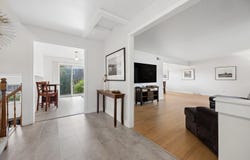
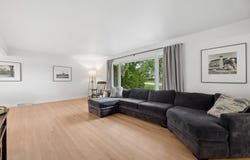
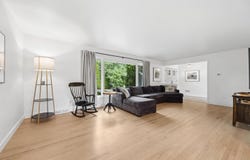
Set amongst the natural beauty of vast green Forest Preserves, this stunning Ishnala home was completely transformed in 2024 & immediately impresses with a familiar, comfortable layout & spacious, light-filled rooms. Featuring refinished wood floors, board-and-batten accent walls, fresh paint, updated light fixtures, new trim, & plenty more, there is so much to appreciate about the improvements made here. The widened foyer with new double front doors (2024), has been opened up to create a welcoming entry into the home. Natural light pours into the living room from the large picture window, seamlessly flowing into the generous dining room with updated brass chandelier. Just beyond is the GORGEOUS kitchen, where brand new shaker-style cabinetry, granite countertops, Moen farmhouse sink, high-end LG ThinQ stainless steel appliances, peninsula with seating, & recessed lighting come together to create a stylish & highly functional space. The inviting & cozy family room offers a comfortable place to relax with brick fireplace, newer carpeting, & decorative board & batten style paneling (2024). Need more flexible space? The HUGE bonus room off the family room provides endless possibilities & could easily be used as a home office, second kitchen, playroom, hobby space, storage area, or whatever best suits your lifestyle. A laundry room with additional storage & convenient access to the mechanicals adds to the home's thoughtful functionality. Upstairs, four large bedrooms offer generous closet space & plenty of room for everyone to spread out. The spacious primary suite features a walk-in closet & private full bathroom, while the three additional bedrooms share the beautifully updated hall bathroom. Outside, the backyard is framed by mature trees & features a brick paver patio, the perfect spot for outdoor entertaining or relaxing at the end of the day. There are so many major improvements to note - NEW tear off roof & gutters (2024), remodeled kitchen & appliances (2024), primary bath (2024), refinished floors (2024), front doors & garage service doors (2024), plus newer A/C, siding, & electrical panel to add even more peace of mind. Ideally located near shopping, dining, parks, golf, transportation & everyday conveniences. This home has the best of both worlds - combining the natural, "away from it all" charm of Palos Heights with the strong sense of community in Ishnala. Located within the highly rated 118/230 school districts. Close to world renowned golf courses & abundant shopping, dining, & transportation options - all within 30 miles of Chicago. Don't miss out on your chance to own this beautiful home!
Property Details
Basic Info
Indoor Feature
Outdoor Feature
Basic Info
Property Type
Other
Listing Status
Active
Land Size
1,011.72 m2
Building Size
231.98 m2
Year Built
1971
Rooms
4 bedroom(s), 3 bathroom(s)
County
Cook
Parcel ID
23362060020000
Provider
Midwest Real Estate Data, LLC
Subdivision
Ishnala
Brokerage Office Name
Realty Executives Elite
Brokerage Office Phone
(630) 243-9500
Neighbourhoods
Ishnala
Address
7525 W Manitoba Drive, Palos Heights, IL 60463
Tax History
| Year | Tax amount | |
|---|---|---|
| 2025 | USD $10915 | NZD $19,509* |
*Converted price in your currency provided by Open Exchange Rates. Exchange rates are subject to continuous change. Neither realestate.co.nz nor its affiliates guarantee that the conversion reflects current conversion rates and are not responsible for any inaccuracies. realestate.co.nz recommends that you independently verify any information before relying on it.
Contact Agent
Megan Beechen
Realty Executives Elite
15400 127th St , Lemont, IL 60439
Get in touch
Contact Agent
Contact Agent
Email enquiry to Realty Executives Elite
Megan Beechen
15400 127th St , Lemont, IL 60439
What's your enquiry about?
By clicking "Submit", you accept our Privacy Policy and acknowledge that as the agent for this property is located overseas, your information may not be handled in accordance with the privacy laws applicable to this website.
Property ID: 110110243503
Original Property ID: 3yd-MREDIL-12761556Data provided by Midwest Real Estate Data, LLC, MLS #: 12761556
* THIS SERVICE MAY CONTAIN TRANSLATIONS POWERED BY GOOGLE. GOOGLE DISCLAIMS ALL WARRANTIES RELATED TO THE TRANSLATIONS, EXPRESS OR IMPLIED, INCLUDING ANY WARRANTIES OF ACCURACY, RELIABILITY, AND ANY IMPLIED WARRANTIES OF MERCHANTABILITY, FITNESS FOR A PARTICULAR PURPOSE AND NONINFRINGEMENT.
Copyright © 2026 Midwest Real Estate Data, LLC. All rights reserved. All information provided by the listing agent/broker is deemed reliable but is not guaranteed and should be independently verified.
Similar Properties
These similar properties are shown based on the property type and distance to this listing.