
758 Prairie Hill Ave, Mukwonago, WI 53149
 4
4 4
4|Other
NZD $1,375,743
USD $769,900
Published on: 11 Sep 2026
Last updated on: 03 Oct 2026


Property ID: 110119885948
Translate to English
Mukwonago, WI
758 Prairie Hill Ave, Mukwonago, WI 53149
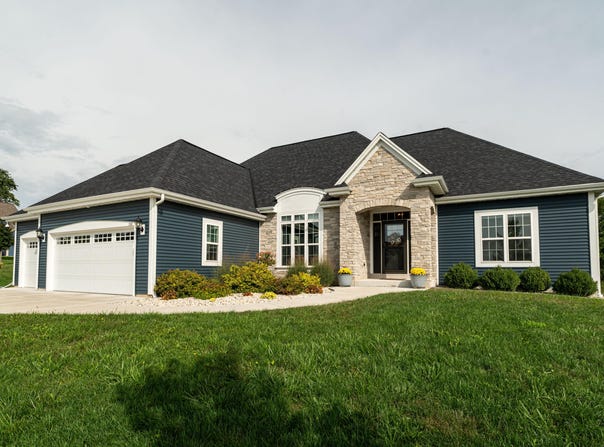
Built in 2021, this 4BR/3.5BA home offers an open-concept layout with finished living space on every level. The main level features a stacked-stone gas fireplace, abundant cabinetry and a coffee bar just off the kitchen. Upstairs, the primary suite includes an electric fireplace and heated bathroom floors. The finished lower level adds a second living area, bedroom, full bath, office and full wet bar. An attached, insulated 3-car garage with EV charging outlet adds everyday functionality. Outside, the covered concrete patio extends the outdoor season with retractable screens, heaters, TV and hot tub, with a built-in play area completing the backyard.
Property Details
Basic Info
Basic Info
Property Type
Other
Listing Status
Active
Land Size
1,659.21 m2
Building Size
346.90 m2
Year Built
2021
Rooms
4 bedroom(s), 4 bathroom(s)
County
Waukesha
Parcel ID
MUKV1960122
Provider
Metro MLS
Brokerage Office Name
Juniper Real Estate LLC dba Keller Williams Realty Milwaukee North Shore
Brokerage Office Phone
(414) 962-3605
Address
758 Prairie Hill Ave, Mukwonago, WI 53149
Nearby Schools
| Type | School name | District name |
|---|---|---|
| High | Mukwonago | Not available |
| Not available | Not available | Not available |
| Middle | Park View | Not available |
| Not available | Not available | Not available |
| Juniorhigh | Park View | Not available |
| Not available | Not available | Not available |
Tax History
| Year | Tax amount | |
|---|---|---|
| 2025 | USD $8372 | NZD $14,960* |
*Converted price in your currency provided by Open Exchange Rates. Exchange rates are subject to continuous change. Neither realestate.co.nz nor its affiliates guarantee that the conversion reflects current conversion rates and are not responsible for any inaccuracies. realestate.co.nz recommends that you independently verify any information before relying on it.
Contact Agent
Phair-Hinton Group*
Keller Williams Milwaukee North Shore
205 E Silver Spring Dr. , Whitefish Bay, WI 53217
Get in touch
Contact Agent
Contact Agent
Email enquiry to Keller Williams Milwaukee North Shore
Phair-Hinton Group*
205 E Silver Spring Dr. , Whitefish Bay, WI 53217
What's your enquiry about?
By clicking "Submit", you accept our Privacy Policy and acknowledge that as the agent for this property is located overseas, your information may not be handled in accordance with the privacy laws applicable to this website.
Property ID: 110119885948
Original Property ID: 3yd-METROMLSWI-1979021Data provided by Metro MLS, MLS #: 1979021
* THIS SERVICE MAY CONTAIN TRANSLATIONS POWERED BY GOOGLE. GOOGLE DISCLAIMS ALL WARRANTIES RELATED TO THE TRANSLATIONS, EXPRESS OR IMPLIED, INCLUDING ANY WARRANTIES OF ACCURACY, RELIABILITY, AND ANY IMPLIED WARRANTIES OF MERCHANTABILITY, FITNESS FOR A PARTICULAR PURPOSE AND NONINFRINGEMENT.
Copyright © 2026 Metro MLS. All rights reserved. All information provided by the listing agent/broker is deemed reliable but is not guaranteed and should be independently verified.