
759 Cumberland Court, South Lyon, MI 48178
 4
4 3
3|House
NZD $936,716
USD $529,900
Published on: 06 Oct 2026
Last updated on: 09 Oct 2026
Property ID: 110110404854
Translate to English
Residential, South Lyon, MI
759 Cumberland Court, South Lyon, MI 48178
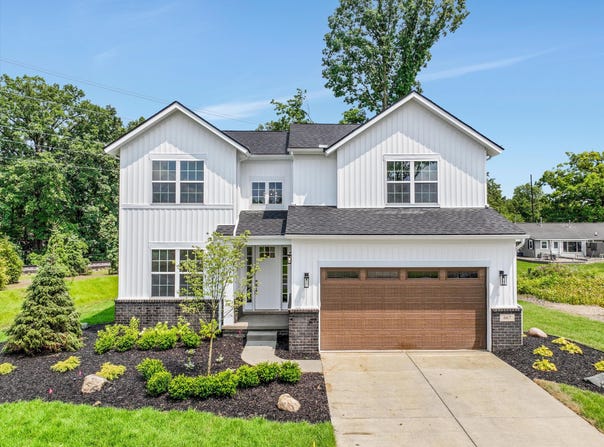
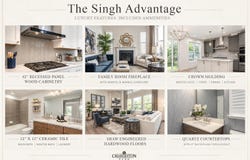
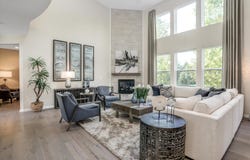
New Construction (To Be Built) The Westford floor plan offers an inviting design featuring 9' first-floor ceilings, 4 bedrooms, and 2.5 baths. The main level offers a versatile flex space ideal for a home office or extra living area. The open-concept kitchen and living room create a spacious atmosphere, highlighted by the well-designed kitchen which includes a walk-in pantry, 42" maple cabinets, beautiful island, quartz countertops & stainless steel appliances. Primary Suite has pan styled ceiling, double sized walk-in closet, a gorgeous spa like primary bath with soaking tub, separate shower, double sink vanity and quartz countertops. Secondary bedrooms are generously sized and a convenient second floor laundry room completes the upstairs. Schedule your appointment today to learn more about this beautiful new home. Lot premiums not included in price. Call Sales Manager, Fe Myles for more information.
Property Details
Basic Info
Indoor Feature
Outdoor Feature
Basic Info
Property Type
House
Listing Status
Active
Land Size
809.37 m2
Building Size
206.24 m2
Year Built
2027
Rooms
4 bedroom(s), 3 bathroom(s)
Architecture Style
Colonial
Num Floors
2
County
Oakland
Parcel ID
21-19-178-061
Provider
Michigan Regional Information Center, LLC.
Subdivision
Charleston Park II
Brokerage Office Name
Singh Realty, LLC
Brokerage Office Phone
248-865-1600
Neighbourhoods
Charleston Park II
Address
759 Cumberland Court, South Lyon, MI 48178
Contact Agent
Jagdev Grewal
Singh Realty 1, LLC
7125 Orchard Lake Rd. #200 , West Bloomfield, MI 48325
Get in touch
Contact Agent
Contact Agent
Email enquiry to Singh Realty 1, LLC
Jagdev Grewal
7125 Orchard Lake Rd. #200 , West Bloomfield, MI 48325
What's your enquiry about?
By clicking "Submit", you accept our Privacy Policy and acknowledge that as the agent for this property is located overseas, your information may not be handled in accordance with the privacy laws applicable to this website.
Property ID: 110110404854
Original Property ID: 3yd-GRARMI-26052999Data provided by Michigan Regional Information Center, LLC., MLS #: 26052999
* THIS SERVICE MAY CONTAIN TRANSLATIONS POWERED BY GOOGLE. GOOGLE DISCLAIMS ALL WARRANTIES RELATED TO THE TRANSLATIONS, EXPRESS OR IMPLIED, INCLUDING ANY WARRANTIES OF ACCURACY, RELIABILITY, AND ANY IMPLIED WARRANTIES OF MERCHANTABILITY, FITNESS FOR A PARTICULAR PURPOSE AND NONINFRINGEMENT.
Copyright © 2026 Michigan Regional Information Center, LLC. All rights reserved. All information provided by the listing agent/broker is deemed reliable but is not guaranteed and should be independently verified.