
7601 ANAMOSA Way, DERWOOD, MD 20855
 4
4 5
5|Other
NZD $1,867,662
USD $1,049,000
Published on: 15 May 2026
Last updated on: 01 Oct 2026
Property ID: 110108017830
Translate to English
Residential, DERWOOD, MD
7601 ANAMOSA Way, DERWOOD, MD 20855
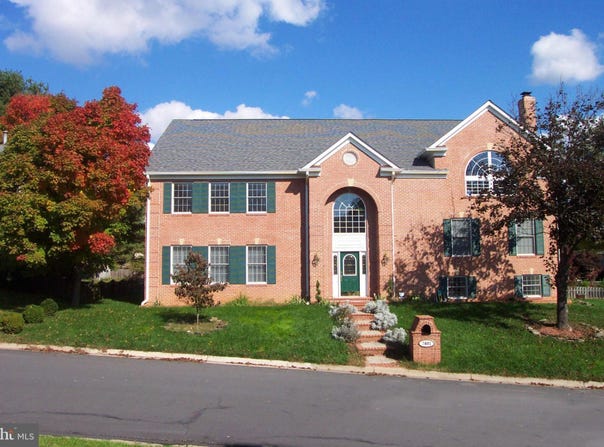
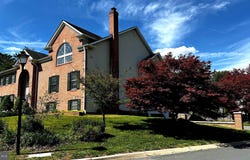
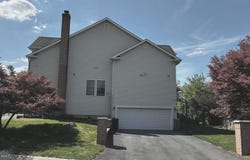
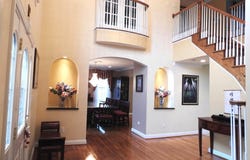
** $150,000 Price Drop ** Price reduction before taken off the market. Lease/Rent-to-buy option available. Welcome to 7601 Anamosa Way, a unique stunning Craftsman custom-built house, thoughtfully designed for elegant family living, and timeless architectural beauty, exceptional brick-front, elegant entertaining, multi-generational living. A truly exceptional designed thoughtfully built in 2003 enhanced with modern upgrades for today's lifestyle. It welcomes you with a dramatic two-story foyer, highlighted by a magnificent curved staircase, soaring ceilings, refined architectural detailing, and hardwood floors throughout the home. The main level open architect design showcases extraordinarily large gathering place and formal dining room with oversized dining table comfortably 16+ guests, ideal for holiday gatherings, dinners, celebrations. Enhancing with two dedicated serving/butler bars, providing both elegance, convenience for hosting. The spacious home features multiple fireplaces, creating warmth, ambiance throughout the seasons, with two gas fireplaces, one traditional wood-burning fireplace, blending modern comfort with classic charm. A standout architectural feature of the home is the remarkable upper-level cathedral ceiling Library/2nd Family room, offering flexibility, art studio, music ensemble room with pre-wired in-wall speakers, or potential 2nd primary suite conversion. In upper level 2, a designated large Cathedral ceiling, entertainment area. This upper level can fit a ping-pong table, a pool table, including game play areas. This home includes 4 generously sized bedrooms, with its own private ensuite full bathroom, offering privacy and comfort for family and guests alike. The finished lower level has a sunken Living Room with wood fireplace including a half bath access. At the center of the home is an open-concept design created for both everyday comfort and unforgettable living. The spectacular gourmet kitchen flows seamlessly into oversized gathering spaces. A massive granite island surfaces and extensive cabinetry, Walk-in pantry, breakfast area, and elegant dining area with open sightlines into the main family room. The main-level family room is both grand and inviting, framed by custom built-ins, rich hardwood flooring, integrated ceiling speakers throughout the house, and a gas fireplace, creating a warm atmosphere. For movie lovers, the home includes a professionally designed theater room, 120-inch projector screen, projector system, premium 9.1 surround sound, in-wall HIFI speakers-bringing a true cinematic theater experience. Designed with forward-thinking architect rarely seen even in luxury homes. 2026 Remodeled/Upgrades: Two new HVAC systems, 60-gallon water heater; new kitchen appliances: wall oven, microwave, dishwasher, and gas range with venting. Whole-house in-ceiling stereo speaker in every room and whole-house intercom system Central vacuum system with access vacuum ports throughout the home Hardwired Ethernet ports throughout the house Conveniently located near Rockville, Shady Grove Metro, Washingtonian Rio. This distinctive residence offers the rare combination of sophisticated technology, expansive living space, and extraordinary flexibility. The house is perfectly in the charm of Derwood, and the heart of Rockville. It has potential of additional bedrooms if needed with rough-in ready. The home offers a memorable first impression with its brick facade, elevated corner setting, and timeless curb appeal. Step inside to discover a breathtaking two-story grand foyer, highlighted by a dramatic curved staircase, soaring ceilings, and sun-filled architectural spaces that immediately set the tone for the home's craftsmanship. A truly special opportunity to own a home designed for lasting memories. Rarely does a home offer this level of custom craftsmanship, and lifestyle. Opportunities like this are few and far between makes it truly unforgettable.
Property Details
Basic Info
Indoor Feature
Outdoor Feature
Basic Info
Property Type
Other
Listing Status
Active
Land Size
1,087.39 m2
Building Size
641.03 m2
Year Built
2003
Rooms
4 bedroom(s), 5 bathroom(s)
Architecture Style
Craftsman
Num Floors
3
County
MONTGOMERY
Provider
Bright MLS
Subdivision
DERWOOD STATION
Brokerage Office Name
Evergreen Properties
Brokerage Office Phone
(301) 840-8061
Neighbourhoods
DERWOOD STATION
Address
7601 ANAMOSA Way, DERWOOD, MD 20855
Nearby Schools
| Type | School name | District name |
|---|---|---|
| High | COL. ZADOK A. MAGRUDER | Not available |
| Not available | Not available | Not available |
| Elementary | CANDLEWOOD | Not available |
| Not available | Not available | Not available |
| Middle | SHADY GROVE | Not available |
| Not available | Not available | Not available |
| Juniorhigh | SHADY GROVE | Not available |
| Not available | Not available | Not available |
Contact Agent
Thomas H Phan
Evergreen Properties
8919 SHADY GROVE Court , GAITHERSBURG, MD 20877
Get in touch
Contact Agent
Contact Agent
Email enquiry to Evergreen Properties
Thomas H Phan
8919 SHADY GROVE Court , GAITHERSBURG, MD 20877
What's your enquiry about?
By clicking "Submit", you accept our Privacy Policy and acknowledge that as the agent for this property is located overseas, your information may not be handled in accordance with the privacy laws applicable to this website.
Property ID: 110108017830
Original Property ID: 3yd-TRENDPA-MDMC2231982Data provided by Bright MLS, MLS #: MDMC2231982
* THIS SERVICE MAY CONTAIN TRANSLATIONS POWERED BY GOOGLE. GOOGLE DISCLAIMS ALL WARRANTIES RELATED TO THE TRANSLATIONS, EXPRESS OR IMPLIED, INCLUDING ANY WARRANTIES OF ACCURACY, RELIABILITY, AND ANY IMPLIED WARRANTIES OF MERCHANTABILITY, FITNESS FOR A PARTICULAR PURPOSE AND NONINFRINGEMENT.
Copyright © 2026 Bright MLS. All rights reserved. All information provided by the listing agent/broker is deemed reliable but is not guaranteed and should be independently verified.
Similar Properties
These similar properties are shown based on the property type and distance to this listing.