
7638 W Julia Drive, Ellettsville, IN 47429
 3
 2
|House
NZD $538,988
USD $305,000
Published on: 21 Aug 2026
Last updated on: 18 Oct 2026
Property ID: 110119612053
Translate to English
RESIDENTIAL, One Story, Ellettsville, IN
7638 W Julia Drive, Ellettsville, IN 47429
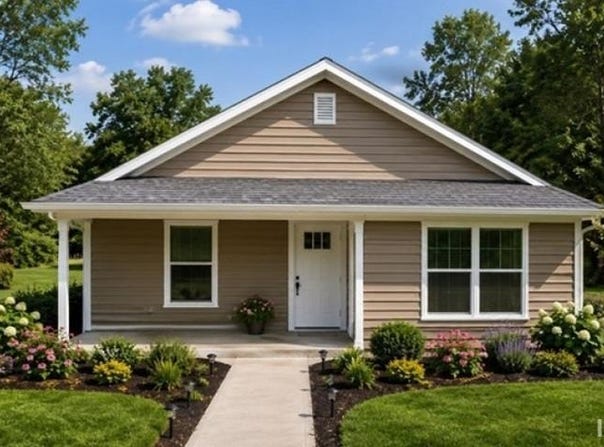
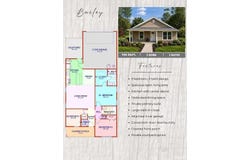
New Construction in the exciting new Harman Farm Subdivision. This is the Bailey Floor plan - 1156 SF, 3-bedroom, 2 full bath craftsmen style home. Open concept floor plan with a spacious kitchen with plenty of cabinets, an island with breakfast counter and granite countertops and a dedicated dining area. Waterproof Luxury vinyl planked flooring throughout. Rear loading attached 2-car garage. The primary bedroom features a spacious walk-in closet, ensuite bath with 5' shower. The floor plan and standard selections are in the documents section. As well as all the house plans available in Harman Farm built by Authentic Homes! Some even under $300,000!
Property Details
Basic Info
Indoor Feature
Basic Info
Property Type
House
Listing Status
Active
Land Size
485.62 m2
Building Size
107.40 m2
Year Built
2026
Rooms
3 bedroom(s), 2 bathroom(s)
Architecture Style
Ranch
Num Floors
1
County
Monroe County
Parcel ID
53-00-91-697-055.000-013
Provider
Indiana Uplands Realtor® Association
Subdivision
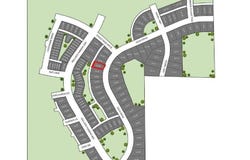
The Village at Harman Farm
Brokerage Office Name
RE/MAX Acclaimed Properties
Brokerage Office Phone
(812) 332-3001
Neighbourhoods
The Village at Harman Farm
Address
7638 W Julia Drive, Ellettsville, IN 47429
Nearby Schools
| Type | School name | District name |
|---|---|---|
| High | Edgewood | Not available |
| Not available | Not available | Not available |
| Elementary | Edgewood | Not available |
| Not available | Not available | Not available |
| Middle | Edgewood | Not available |
| Not available | Not available | Not available |
| Juniorhigh | Edgewood | Not available |
| Not available | Not available | Not available |
Contact Agent
Beth Robinson
RE/MAX Acclaimed Properties
3695 S Sare Rd. , Bloomington, IN 47401
Get in touch
Contact Agent
Contact Agent
Email enquiry to RE/MAX Acclaimed Properties
Beth Robinson
3695 S Sare Rd. , Bloomington, IN 47401
What's your enquiry about?
By clicking "Submit", you accept our Privacy Policy and acknowledge that as the agent for this property is located overseas, your information may not be handled in accordance with the privacy laws applicable to this website.
Property ID: 110119612053
Original Property ID: 3yd-BMLSIN-202634108Data provided by Indiana Uplands Realtor® Association, MLS #: 202634108
* THIS SERVICE MAY CONTAIN TRANSLATIONS POWERED BY GOOGLE. GOOGLE DISCLAIMS ALL WARRANTIES RELATED TO THE TRANSLATIONS, EXPRESS OR IMPLIED, INCLUDING ANY WARRANTIES OF ACCURACY, RELIABILITY, AND ANY IMPLIED WARRANTIES OF MERCHANTABILITY, FITNESS FOR A PARTICULAR PURPOSE AND NONINFRINGEMENT.
Copyright © 2026 Indiana Uplands Realtor® Association. All rights reserved. All information provided by the listing agent/broker is deemed reliable but is not guaranteed and should be independently verified.