
77 Carleton Street, Portland, ME 04102
 5
 4
|House
NZD $2,385,500
USD $1,349,000
Published on: 08 Oct 2026
Last updated on: 18 Oct 2026
Property ID: 110110421899
Translate to English
Residential, Portland, ME
77 Carleton Street, Portland, ME 04102
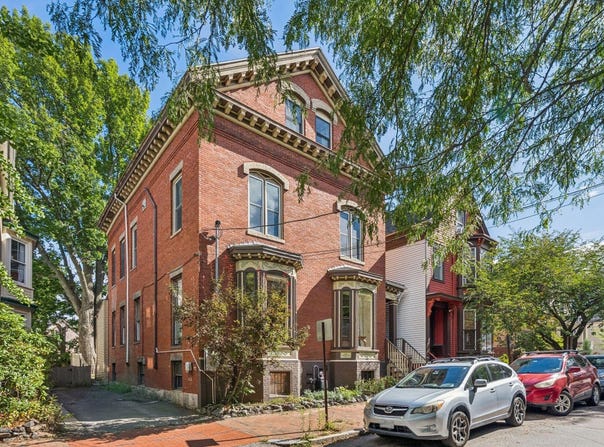
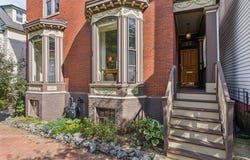
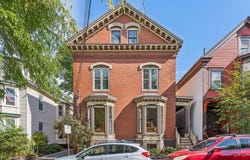
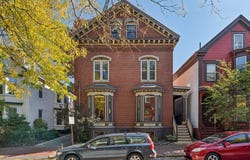
This distinctive circa 1850 Victorian-Italianate brick home combines historic character with thoughtful updates and exceptional flexibility in the heart of Portland's West End. The front double parlor features 10-foot ceilings, bay windows, decorative fireplaces, extensive molding, and original mantels. The updated kitchen offers Viking appliances, custom wood cabinetry, and wood floors, opening to a dining room with a wood-burning fireplace. A large mudroom and first-floor half bath with laundry add everyday convenience. Upstairs, two generously sized bedrooms have been thoughtfully upgraded by the current owner with custom built-in closets and storage, alongside original period details. A full bath completes the second floor. The third floor offers a private retreat that can function as a spacious primary suite, with a dedicated office, its own laundry, and an additional room ideal for a nursery, dressing room, or guest space. A cozy reading nook beneath a skylight adds a charming touch to this tucked-away level. A major renovation of the separate studio created a beautifully updated space with a full kitchen, full bath, and private entrance. The current owner opened the connecting wall between the studio and main residence and added a lockable fire door, allowing the space to function independently or as part of the main home. It offers great flexibility for guests, extended family, a home office, or rental income. Heat pumps provide efficient heating and cooling, while two off-street parking spaces and a welcoming outdoor seating area add valuable convenience. With its architectural character, versatile floor plan, and flexible studio space, this is a rare opportunity for a distinctive West End home. Ideally situated near popular destinations including Tandem Coffee, Longfellow Hotel, Wayside Tavern, and the Western Promenade.
Property Details
Basic Info
Indoor Feature
Outdoor Feature
Basic Info
Property Type
House
Listing Status
Active
Land Size
283.28 m2
Building Size
281.50 m2
Year Built
1850
Rooms
5 bedroom(s), 4 bathroom(s)
Architecture Style
Victorian
County
Cumberland
Parcel ID
PTLD-000055-C000003-000001
Provider
Maine Listings
Brokerage Office Name
Portside Real Estate Group
Brokerage Office Phone
(207) 619-7571
Address
77 Carleton Street, Portland, ME 04102
Contact Agent
Elizabeth Reece
Portside Real Estate Group
59 Baxter Blvd. , Portland, ME 04101
Get in touch
Contact Agent
Contact Agent
Email enquiry to Portside Real Estate Group
Elizabeth Reece
59 Baxter Blvd. , Portland, ME 04101
What's your enquiry about?
By clicking "Submit", you accept our Privacy Policy and acknowledge that as the agent for this property is located overseas, your information may not be handled in accordance with the privacy laws applicable to this website.
Property ID: 110110421899
Original Property ID: 3yd-MREISME-1683451Data provided by Maine Listings, MLS #: 1683451
* THIS SERVICE MAY CONTAIN TRANSLATIONS POWERED BY GOOGLE. GOOGLE DISCLAIMS ALL WARRANTIES RELATED TO THE TRANSLATIONS, EXPRESS OR IMPLIED, INCLUDING ANY WARRANTIES OF ACCURACY, RELIABILITY, AND ANY IMPLIED WARRANTIES OF MERCHANTABILITY, FITNESS FOR A PARTICULAR PURPOSE AND NONINFRINGEMENT.
Copyright © 2026 Maine Listings. All rights reserved. All information provided by the listing agent/broker is deemed reliable but is not guaranteed and should be independently verified.