
7715 Wildflower Way, Abilene, TX 79602
LATEST
 3
3 2
2|House
NZD $566,400
USD $317,000
Published on: 13 Oct 2026
Last updated on: 14 Oct 2026

Property ID: 110120510561
Translate to English
Residential, Abilene, TX
7715 Wildflower Way, Abilene, TX 79602
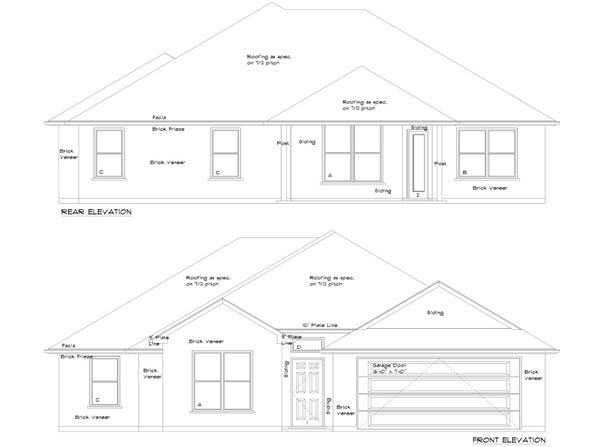
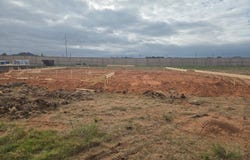
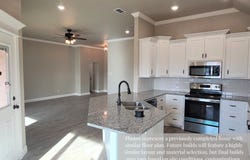
Owner-Agent. Welcome home to a beautifully designed property featuring impressive 9-10ft ceilings throughout the living, dining, and kitchen areas. The thoughtfully designed kitchen offers custom soft-close cabinetry, quartz countertops, with a large peninsula, creating both style and functionality. Abundant natural light fills the home through well-placed windows, highlighting the durable laminate flooring. The electric fireplace serves as a beautiful focal point in the living room and adds a cozy touch to the open living space. The spacious primary suite offers a relaxing retreat, with a separate shower, garden tub, dual vanities, and walk-in closets. Located near Wylie East schools, this home also includes a sodded yard, sprinkler system, landscaped flower bed, privacy fence, and a StrucSure 2-10 warranty. A combination of thoughtful finishes, functional spaces, and desirable features makes this home a wonderful opportunity! Estimated completion - End of January 2027
Property Details
Basic Info
Indoor Feature
Outdoor Feature
Basic Info
Property Type
House
Listing Status
Active
Land Size
647.50 m2
Building Size
144.00 m2
Year Built
2026
Rooms
3 bedroom(s), 2 bathroom(s)
Architecture Style
Other
Num Floors
1
County
Taylor
Parcel ID
1097388
Provider
North Texas Real Estate Information Systems, Inc.
Subdivision
Carriage Hills Add
Brokerage Office Name
Senter, REALTORS
Brokerage Office Phone
(325) 695-8000
Neighbourhoods
Carriage Hills Add
Address
7715 Wildflower Way, Abilene, TX 79602
Nearby Schools
| Type | School name | District name |
|---|---|---|
| High | Wylie | Not available |
| Not available | Not available | Not available |
| Elementary | Wylie East | Not available |
| Not available | Not available | Not available |
| Middle | Wylie East | Not available |
| Not available | Not available | Not available |
| Juniorhigh | Wylie East | Not available |
| Not available | Not available | Not available |
Contact Agent
Contact Agent
Email enquiry to Better Homes & Gardens Real Es
Sharla Wallace
Abilene, TX
What's your enquiry about?
By clicking "Submit", you accept our Privacy Policy and acknowledge that as the agent for this property is located overseas, your information may not be handled in accordance with the privacy laws applicable to this website.
Property ID: 110120510561
Original Property ID: 3yd-NTREIS-21409510Data provided by North Texas Real Estate Information Systems, Inc., MLS #: 21409510
* THIS SERVICE MAY CONTAIN TRANSLATIONS POWERED BY GOOGLE. GOOGLE DISCLAIMS ALL WARRANTIES RELATED TO THE TRANSLATIONS, EXPRESS OR IMPLIED, INCLUDING ANY WARRANTIES OF ACCURACY, RELIABILITY, AND ANY IMPLIED WARRANTIES OF MERCHANTABILITY, FITNESS FOR A PARTICULAR PURPOSE AND NONINFRINGEMENT.
Copyright © 2026 North Texas Real Estate Information Systems, Inc. All rights reserved. All information provided by the listing agent/broker is deemed reliable but is not guaranteed and should be independently verified.