
775 Avenida Alcola, Arroyo Grande, CA 93420
 4
 4
|House
NZD $5,322,437
USD $2,950,000
Published on: 13 Jan 2026
Last updated on: 06 Nov 2026

Property ID: 110104781393
Translate to English
Arroyo Grande, CA
775 Avenida Alcola, Arroyo Grande, CA 93420
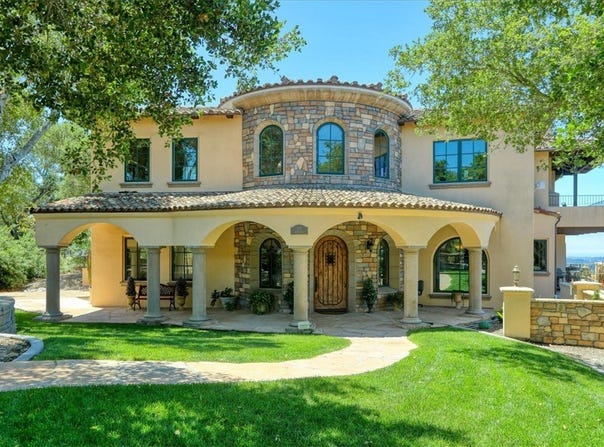
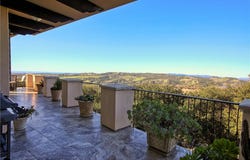
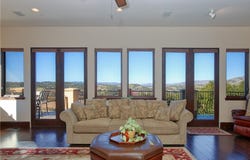
A perfect blend of privacy and sweeping coastal vistas, this magnificent Tuscan-inspired villa creates a sophisticated yet relaxing atmosphere. Absolutely incredible panoramic views extend to the Pacific Ocean, the Edna Valley, and beyond to the peaks of San Luis Obispo. A welcoming foyer features an elevated beamed ceiling and a beautiful custom wood and iron staircase. The versatile and thoughtfully designed floor plan offers elegant engineered wood flooring throughout the main level, complemented by natural wood-beamed ceilings. Five fireplaces throughout the home create a warm and intimate ambiance, while numerous Jeld-Wen windows provide abundant natural light and showcase the surrounding views. The main level includes a gourmet kitchen featuring custom cabinetry with sliding pull-out drawers, a Wolf cooktop with hand-crafted vent hood, built-in refrigerator, wine fridge, spacious granite countertops, and more. The adjoining great room with a wood-burning fireplace offers access on both sides to outdoor living spaces, making it ideal for entertaining. One side opens to a view deck over 50 feet in length, where picturesque vistas of the valley, vineyards, and ocean await. The opposite side leads to a protected courtyard with its own fireplace, creating a relaxed setting to enjoy sunsets and sweeping views. An additional south-facing courtyard is the perfect spot for morning coffee or breakfast as the sun rises above the oak trees. The owner's suite is a tranquil retreat featuring an elevated ceiling, fireplace, and private view deck. The en-suite bathroom includes a separate soaking tub, walk-in closet, and a spacious step-in shower with valley and ocean views. Two additional guest suites each offer their own bathrooms, with one featuring a private view deck. Additional spaces include a library, gym, and office, each offering flexibility for a variety of uses or potential conversion to additional bedrooms. The home also features abundant storage throughout, including two closets intentionally designed for a future elevator if desired. On the lower level is a approximately 500 sq ft guest studio complete with kitchenette, full bathroom, private access, and private patio. A hobby room is conveniently located near the oversized three-car garage. Surrounded by over 4,500 acres of protected open space, Las Ventanas Ranch is a highly sought-after, exclusive custom home community, located just minutes from the Village of Arroyo Grande and San Luis Obispo.
Property Details
Basic Info
Indoor Feature
Outdoor Feature
Basic Info
Property Type
House
Listing Status
Active
Land Size
6,636.85 m2
Building Size
483.10 m2
Year Built
2010
Rooms
4 bedroom(s), 4 bathroom(s)
Architecture Style
Mediterranean
Num Floors
2
County
San Luis Obispo
Parcel ID
047023014
Provider
California Regional Multiple Listing Service, Inc
Brokerage Office Name
Richardson Properties, Inc.
Brokerage Office Phone
(805) 781-6040
Neighbourhoods
AG-East of Hwy 101
Address
775 Avenida Alcola, Arroyo Grande, CA 93420
Contact Agent
John Souza
Central Coast Sotheby's International Realty
711 Tank Farm Road #100 , San Luis Obispo, CA 93401
Get in touch
Contact Agent
Contact Agent
Email enquiry to Central Coast Sotheby's International Realty
John Souza
711 Tank Farm Road #100 , San Luis Obispo, CA 93401
What's your enquiry about?
By clicking "Submit", you accept our Privacy Policy and acknowledge that as the agent for this property is located overseas, your information may not be handled in accordance with the privacy laws applicable to this website.
Property ID: 110104781393
Original Property ID: 3yd-MRMLSCA-PI26007148Data provided by California Regional Multiple Listing Service, Inc, MLS #: PI26007148
* THIS SERVICE MAY CONTAIN TRANSLATIONS POWERED BY GOOGLE. GOOGLE DISCLAIMS ALL WARRANTIES RELATED TO THE TRANSLATIONS, EXPRESS OR IMPLIED, INCLUDING ANY WARRANTIES OF ACCURACY, RELIABILITY, AND ANY IMPLIED WARRANTIES OF MERCHANTABILITY, FITNESS FOR A PARTICULAR PURPOSE AND NONINFRINGEMENT.
Copyright © 2026 California Regional Multiple Listing Service, Inc. All rights reserved. All information provided by the listing agent/broker is deemed reliable but is not guaranteed and should be independently verified.