
7786 Chapel Creek Drive, Denver, NC 28037
 5
5 6
6|House
NZD $2,295,387
USD $1,298,500
Published on: 12 Sep 2026
Last updated on: 16 Oct 2026
Property ID: 110119904920
Translate to English
Residential, Denver, NC
7786 Chapel Creek Drive, Denver, NC 28037
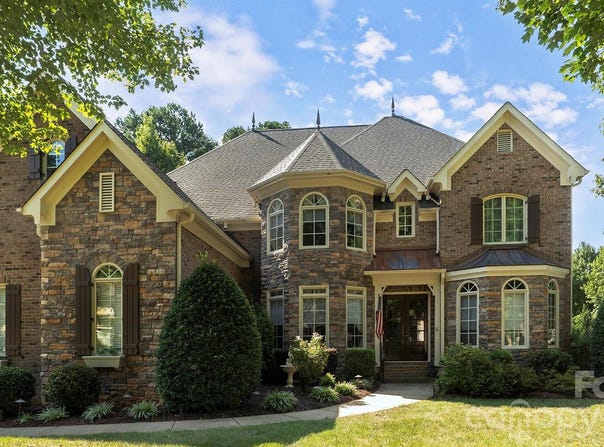
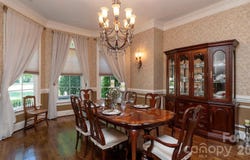
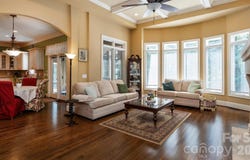
REFINED LAKE NORMAN LUXURY...Discover an exceptional blend of elegance, comfort, and coveted lake living at 7786 Chapel Creek Drive, an impressive 5-bedroom, 5.5 bath residence, with potential first-floor mother/daughter suite, in the prestigious Sailview Community. Graciously designed for sophisticated living and effortless entertaining, this remarkable home offers the space, amenities, and lifestyle discerning buyers seek. At the heart of the home, the beautifully appointed gourmet kitchen makes a statement with a Dacor 6-burner gas stove, double ovens, vented hood, double sinks with disposals, breakfast bar, and abundant cabinetry. A dedicated wine cellar cooling unit off the kitchen adds an elevated touch for the wine enthusiast and makes entertaining effortless. A newly renovated half bath and central vacuum system provide additional style and convenience. The primary suite offers its own sense of retreat, featuring a cozy gas fireplace-perfect for unwinding at the end of the day. The spacious family room is equally inviting, centered around a wood-burning fireplace that creates a warm and welcoming gathering space. The outdoor living experience is equally impressive. Gather with friends and family around the wood-burning fireplace, dine al fresco on the patio, or enjoy effortless entertaining with the natural-gas-connected barbeque grill. A beautifully appointed 3-season porch with shades extends the living space and creates a serene setting for morning coffee, evening cocktails, or relaxing with a good book. A new shed provides additional storage. Significant recent improvements offer luxury and peace of mind, including a brand-new roof, two new HVAC units, and two new hot water heaters. Above it all, the unfinished third story presents an exciting opportunity to create a personalized retreat, media room, office, guest suite, or additional living space. Already plumbed for a bathroom, this expansive area offers tremendous future potential. Sailview enhances the Lake Norman lifestyle with an impressive collection of community amenities including a pool, tennis, volleyball courts, and playgrounds. Whether enjoying an active afternoon, relaxing poolside, or gathering with neighbors, residents have exceptional recreational options just moments from home. And then there is the expansive lake. A deeded boat slip with lift (#H-3) on Lake Norman, elevates this property from exceptional home to true lake lifestyle. Spend weekends cruising the water, enjoying sunset outings, or simply embracing the freedom and recreation that comes with having your own place to launch from. Sophisticated, Spacious, Exceptionally updated. And perfectly positioned for the Lake Norman lifestyle. This is more than a beautiful Sailview residence - it is an invitation to live exceptionally.
Property Details
Basic Info
Indoor Feature
Outdoor Feature
Basic Info
Property Type
House
Listing Status
Active
Land Size
2,428.12 m2
Building Size
446.31 m2
Year Built
2004
Rooms
5 bedroom(s), 6 bathroom(s)
Architecture Style
Other
Num Floors
3
County
Lincoln
Parcel ID
81070
Provider
Canopy MLS
Subdivision
Sailview
Brokerage Office Name
Premier South
Brokerage Office Phone
(704) 610-3885
Neighbourhoods
Sailview
Address
7786 Chapel Creek Drive, Denver, NC 28037
Nearby Schools
| Type | School name | District name |
|---|---|---|
| High | North Lincoln | Not available |
| Elementary | Rock Springs | Not available |
| Middle | North Lincoln | Not available |
| Juniorhigh | North Lincoln | Not available |
Contact Agent
Lorraine Giordano
Premier South
109 S Main St , Belmont, NC 28012
Get in touch
Contact Agent
Contact Agent
Email enquiry to Premier South
Lorraine Giordano
109 S Main St , Belmont, NC 28012
What's your enquiry about?
By clicking "Submit", you accept our Privacy Policy and acknowledge that as the agent for this property is located overseas, your information may not be handled in accordance with the privacy laws applicable to this website.
Property ID: 110119904920
Original Property ID: 3yd-CMLSNC-4407968Data provided by Canopy MLS, MLS #: 4407968
* THIS SERVICE MAY CONTAIN TRANSLATIONS POWERED BY GOOGLE. GOOGLE DISCLAIMS ALL WARRANTIES RELATED TO THE TRANSLATIONS, EXPRESS OR IMPLIED, INCLUDING ANY WARRANTIES OF ACCURACY, RELIABILITY, AND ANY IMPLIED WARRANTIES OF MERCHANTABILITY, FITNESS FOR A PARTICULAR PURPOSE AND NONINFRINGEMENT.
Copyright © 2026 Canopy MLS. All rights reserved. All information provided by the listing agent/broker is deemed reliable but is not guaranteed and should be independently verified.