
780 Arroues Drive, Fullerton, CA 92835
LATEST
 4
4 3
3|House
NZD $1,916,021
USD $1,075,000
Published on: 09 Oct 2026
Last updated on: 10 Oct 2026

Property ID: 110120410230
Translate to English
Fullerton, CA
780 Arroues Drive, Fullerton, CA 92835
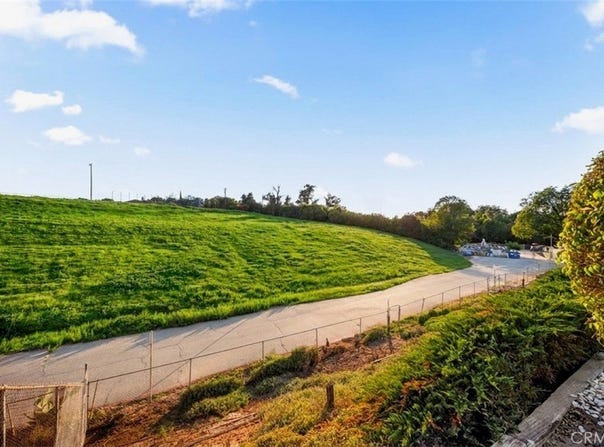
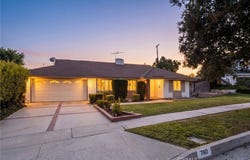
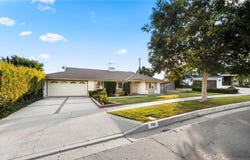
Fabulous opportunity to own in Fullerton's coveted Presidents Tract! This sprawling single-story home features a fourth bedroom modeled without a closet, making it a wonderful flex space that is perfect for a guest room, home office, nursery, craft room, or gym. Location makes this home truly special as one of few homes in the entire tract that backs to gorgeous open space with the Fullerton Golf Course beyond, offering beautiful sunsets and serene quiet with no neighboring homes behind. Upon entering, you will notice the spacious living room with its alluring fireplace and custom mantle, crown molding, and hand troweled ceilings which are found throughout this lovely home. Adjacent to the living room is the intimate formal dining room with double door access to the inviting galley kitchen. The remodeled kitchen delights the eye with warm walnut tone cabinetry, dramatic granite countertops, crisp white appliances and recessed lighting above, plus delightful private hillside views from the kitchen and nook windows. The spacious family room offers a handsome raised hearth fireplace with a black granite hearth and a white brick face. Crown molding graces the ceilings and a double sliding glass doors offers access to the outstanding backyard setting.Three bedrooms are situated down a secluded hallway, while the fourth flex room is located off the kitchen. Dual-paned vinyl windows are found throughout this home, while dual-pane vinyl sliding glass doors lead to the backyard from the family room, primary bedroom, and fourth bedroom/flex room. The primary suite offers a bank of mirrored closet doors, a very private vanity area, and a newly remodeled bathroom with deep toned wood cabinetry, granite counter and a walk-in shower with frameless shower doors. Sliding doors offer easy passage to the amazing backyard with its abundant privacy and gorgeous views. Two more bedrooms and a second remodeled bathroom complete the tour of the west side. Raised panel doors are featured throughout this inviting home. Newer central air and a spacious 2 car garage with laundry area create day to day ease. All of this plus an amazing location with golf courses, the newly designed Brea Mall with fabulous dining and shopping, downtown Fullerton also with great dining and shopping, hospitals nearby, and finally the highly sought after Beechwood School is a rare bonus with it's rare kindergarten through eighth grade curriculum! This is the one you won't want to miss!
Property Details
Basic Info
Indoor Feature
Outdoor Feature
Basic Info
Property Type
House
Listing Status
Active
Land Size
1,054.61 m2
Building Size
174.56 m2
Year Built
1963
Rooms
4 bedroom(s), 3 bathroom(s)
Architecture Style
Ranch
Num Floors
1
County
Orange
Parcel ID
29315432
Provider
California Regional Multiple Listing Service, Inc
Subdivision
Other (OTHR)
Brokerage Office Name
Elevate Real Estate Agency dba Reliance Real Estate
Brokerage Office Phone
(951) 280-9832
Neighbourhoods
Other (OTHR)
Address
780 Arroues Drive, Fullerton, CA 92835
Nearby Schools
| Type | School name | District name |
|---|---|---|
| High | Fullerton | Not available |
| Not available | Not available | Not available |
| Elementary | Beechwood | Not available |
| Not available | Not available | Not available |
| Middle | Beechwood | Not available |
| Not available | Not available | Not available |
| Juniorhigh | Beechwood | Not available |
| Not available | Not available | Not available |
Contact Agent
Brigid Ricker
Elevate Real Estate Agency
1325 Corona Pointe Ct. Ste.102 , Corona, CA 92879
Get in touch
Contact Agent
Contact Agent
Email enquiry to Elevate Real Estate Agency
Brigid Ricker
1325 Corona Pointe Ct. Ste.102 , Corona, CA 92879
What's your enquiry about?
By clicking "Submit", you accept our Privacy Policy and acknowledge that as the agent for this property is located overseas, your information may not be handled in accordance with the privacy laws applicable to this website.
Property ID: 110120410230
Original Property ID: 3yd-MRMLSCA-PW26217384Data provided by California Regional Multiple Listing Service, Inc, MLS #: PW26217384
* THIS SERVICE MAY CONTAIN TRANSLATIONS POWERED BY GOOGLE. GOOGLE DISCLAIMS ALL WARRANTIES RELATED TO THE TRANSLATIONS, EXPRESS OR IMPLIED, INCLUDING ANY WARRANTIES OF ACCURACY, RELIABILITY, AND ANY IMPLIED WARRANTIES OF MERCHANTABILITY, FITNESS FOR A PARTICULAR PURPOSE AND NONINFRINGEMENT.
Copyright © 2026 California Regional Multiple Listing Service, Inc. All rights reserved. All information provided by the listing agent/broker is deemed reliable but is not guaranteed and should be independently verified.