
7808 W Leah St, Sioux Falls, SD 57106
 4
4 3
3|House
NZD $899,113
USD $505,000
Published on: 11 Jul 2026
Last updated on: 14 Oct 2026
Property ID: 110119323544
Translate to English
Residential, Walk Out, Sioux Falls, SD
7808 W Leah St, Sioux Falls, SD 57106
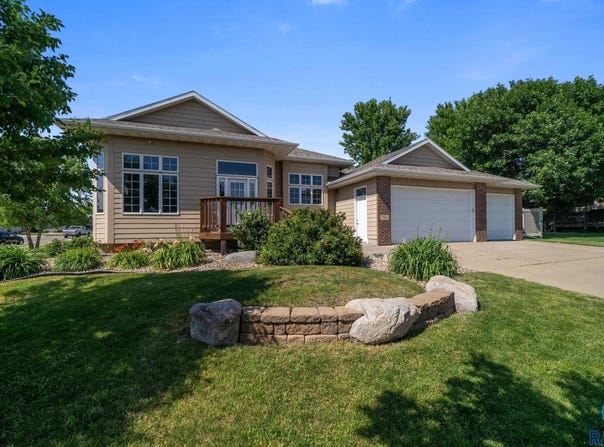
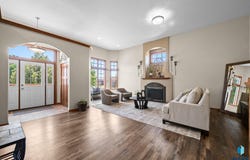
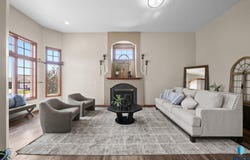
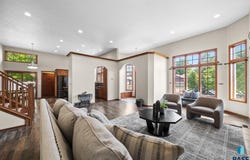
Some homes simply live better-and you'll feel the difference the moment you step inside. From the welcoming front entry, step into the bright main level featuring tall ceilings, abundant natural light from the impressive south-facing windows, and a spacious living room centered around a cozy fireplace. The open kitchen and dining area are designed for everyday living, with a brand-new deck overlooking the fully fenced backyard with a mature shade tree just off the dining room. A convenient mudroom/drop zone connects the oversized three-stall garage to the main living space. Upstairs, you'll find three bedrooms, including a spacious primary suite with a private bath, along with an additional full hall bathroom. The lower level offers a large family room with a second cozy fireplace, additional flex space perfect for a home office, playroom, reading nook, or whatever fits your lifestyle, along with a third full bathroom, laundry room, and walkout access. Downstairs features an oversized fourth bedroom with a generous walk-in closet, along with a large utility room offering tons of storage. Situated on a corner lot in a mature west-side neighborhood, this home offers the space, layout, and location that rarely come together. If you've been searching for a home that truly stands apart, this is one you'll want to experience in person.
Property Details
Basic Info
Indoor Feature
Outdoor Feature
Basic Info
Property Type
House
Listing Status
Active
Land Size
1,036.81 m2
Building Size
262.82 m2
Year Built
2003
Rooms
4 bedroom(s), 3 bathroom(s)
Architecture Style
Other
County
Minnehaha
Parcel ID
74662
Provider
Realtor Association of the Sioux Empire MLS
Subdivision
Berry Addn
Brokerage Office Name
Keller Williams Realty Sioux Falls
Brokerage Office Phone
(605) 275-0555
Neighbourhoods
Berry Addn
Address
7808 W Leah St, Sioux Falls, SD 57106
Nearby Schools
| Type | School name | District name |
|---|---|---|
| High | Roosevelt HS | Not available |
| Not available | Not available | Not available |
| Elementary | Discovery ES | Not available |
| Not available | Not available | Not available |
| Middle | Memorial MS | Not available |
| Not available | Not available | Not available |
| Juniorhigh | Memorial MS | Not available |
| Not available | Not available | Not available |
Contact Agent
Erin Biwer
Keller Williams Realty Sioux Falls
6300 S Connie Avenue , Sioux Falls, SD 57108-
Get in touch
Contact Agent
Contact Agent
Email enquiry to Keller Williams Realty Sioux Falls
Erin Biwer
6300 S Connie Avenue , Sioux Falls, SD 57108-
What's your enquiry about?
By clicking "Submit", you accept our Privacy Policy and acknowledge that as the agent for this property is located overseas, your information may not be handled in accordance with the privacy laws applicable to this website.
Property ID: 110119323544
Original Property ID: 3yd-RASESD-22604948Data provided by Realtor Association of the Sioux Empire MLS, MLS #: 22604948
* THIS SERVICE MAY CONTAIN TRANSLATIONS POWERED BY GOOGLE. GOOGLE DISCLAIMS ALL WARRANTIES RELATED TO THE TRANSLATIONS, EXPRESS OR IMPLIED, INCLUDING ANY WARRANTIES OF ACCURACY, RELIABILITY, AND ANY IMPLIED WARRANTIES OF MERCHANTABILITY, FITNESS FOR A PARTICULAR PURPOSE AND NONINFRINGEMENT.
Copyright © 2026 Realtor Association of the Sioux Empire MLS. All rights reserved. All information provided by the listing agent/broker is deemed reliable but is not guaranteed and should be independently verified.