
786 Sanders Road, Whitesboro, TX 76273
 3
 3
|House
NZD $928,183
USD $527,726
Published on: 11 Aug 2026
Last updated on: 19 Oct 2026

Property ID: 110109756912
Translate to English
Residential, Whitesboro, TX
786 Sanders Road, Whitesboro, TX 76273
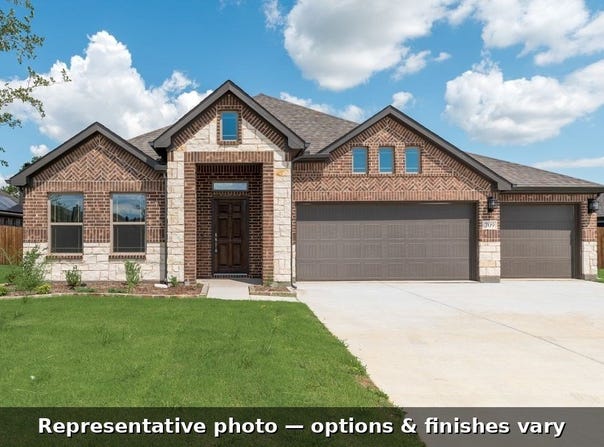
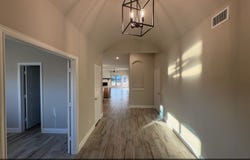
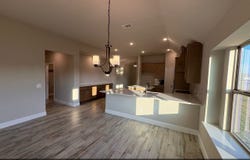
Single-story living on a private acre-and-a-half homesite - the Taylor plan in Legacy Estates, 2,414 sq ft, 3 bedrooms plus a study, 3 baths, and an oversized 2-car garage in Whitesboro. An extended great room anchored by a stone-to-mantle fireplace, a covered patio made for evenings outside, and a kitchen with double wall ovens and a walk-through butler's pantry. The extended owner's suite adds an oversized bath and a generous walk-in closet. Wood-look tile throughout the living areas, full-brick exterior, Whitesboro ISD, and no HOA. No stairs - new construction, ready to make your own.
Property Details
Basic Info
Indoor Feature
Basic Info
Property Type
House
Listing Status
Active
Land Size
6,474.98 m2
Building Size
224.27 m2
Year Built
2026
Rooms
3 bedroom(s), 3 bathroom(s)
Architecture Style
Other
Num Floors
1
County
Grayson
Provider
North Texas Real Estate Information Systems, Inc.
Subdivision
Legacy Estates
Brokerage Office Name
Aesthetic Realty, LLC
Brokerage Office Phone
(972) 310-8029
Neighbourhoods
Legacy Estates
Address
786 Sanders Road, Whitesboro, TX 76273
Nearby Schools
| Type | School name | District name |
|---|---|---|
| High | Whitesboro | Not available |
| Not available | Not available | Not available |
| Elementary | Whitesboro | Not available |
| Not available | Not available | Not available |
| Middle | Whitesboro | Not available |
| Not available | Not available | Not available |
| Juniorhigh | Whitesboro | Not available |
| Not available | Not available | Not available |
Contact Agent
Contact Agent
Email enquiry to Aesthetic Realty, LLC
Taylor Blanchard
Mckinney, TX
What's your enquiry about?
By clicking "Submit", you accept our Privacy Policy and acknowledge that as the agent for this property is located overseas, your information may not be handled in accordance with the privacy laws applicable to this website.
Property ID: 110109756912
Original Property ID: 3yd-NTREIS-21355676Data provided by North Texas Real Estate Information Systems, Inc., MLS #: 21355676
* THIS SERVICE MAY CONTAIN TRANSLATIONS POWERED BY GOOGLE. GOOGLE DISCLAIMS ALL WARRANTIES RELATED TO THE TRANSLATIONS, EXPRESS OR IMPLIED, INCLUDING ANY WARRANTIES OF ACCURACY, RELIABILITY, AND ANY IMPLIED WARRANTIES OF MERCHANTABILITY, FITNESS FOR A PARTICULAR PURPOSE AND NONINFRINGEMENT.
Copyright © 2026 North Texas Real Estate Information Systems, Inc. All rights reserved. All information provided by the listing agent/broker is deemed reliable but is not guaranteed and should be independently verified.