
7878 W Flathead Lake St, Eagle, ID 83616
 4
4 4
4|House
NZD $1,824,753
USD $1,024,900
Published on: 10 Jul 2026
Last updated on: 13 Oct 2026
Property ID: 110109302359
Translate to English
Residential, Eagle, ID
7878 W Flathead Lake St, Eagle, ID 83616
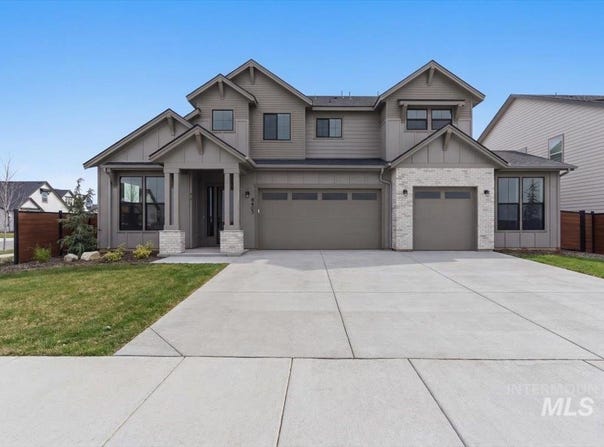
Discover the Rainier by Pacific Lifestyle Homes in Eagle Ridge Estates! A dedicated office with glass French doors, formal dining room, and spacious great room offer flexibility for everyday living and entertaining. The kitchen features quartz countertops, an extended island, Bosch appliances with a 36-inch gas range, full-height cabinetry, and a walk-through butler's pantry. Ten-foot main-level ceilings, a dramatic two-story tiled gas fireplace, and a 12-foot sliding glass door create an inviting gathering space opening to the covered patio, expanded concrete area, and BBQ gas hookup. The main-level primary suite features a freestanding soaking tub, curbless glass shower with bench, and washer/dryer hookups in the primary closet (appliances not included). Upstairs offers additional bedrooms, a Jack & Jill bath, nine-foot ceilings, and a separate laundry room. The oversized 3-car garage includes a 7.5-foot-wide by 20-foot-deep shop/storage extension along the third bay, ideal for hobbies, tools, or additional storage. Black exterior windows, a tankless water heater, EV outlet, expanded dining nook, and mudroom drop zone add thoughtful convenience. $50,000 SELLER INCENTIVE AVAILABLE!
Property Details
Basic Info
Indoor Feature
Outdoor Feature
Basic Info
Property Type
House
Listing Status
Active
Land Size
1,125.03 m2
Building Size
298.50 m2
Year Built
2026
Rooms
4 bedroom(s), 4 bathroom(s)
Num Floors
2
County
Ada
Parcel ID
R0527700360
Provider
Intermountain Multiple Listing Service
Subdivision
Eagle Ridge
Brokerage Office Name
Homes of Idaho
Brokerage Office Phone
(208) 880-1455
Neighbourhoods
Eagle Ridge
Address
7878 W Flathead Lake St, Eagle, ID 83616
Nearby Schools
| Type | School name | District name |
|---|---|---|
| High | Eagle | Not available |
| Not available | Not available | Not available |
| Elementary | Eagle Hills | Not available |
| Not available | Not available | Not available |
| Middle | Eagle Middle | Not available |
| Not available | Not available | Not available |
| Juniorhigh | Eagle Middle | Not available |
| Not available | Not available | Not available |
Contact Agent
Dana Hanks
Homes of Idaho
3597 E Monarch Sky Lane , Meridian, ID 83646
Get in touch
Contact Agent
Contact Agent
Email enquiry to Homes of Idaho
Dana Hanks
3597 E Monarch Sky Lane , Meridian, ID 83646
What's your enquiry about?
By clicking "Submit", you accept our Privacy Policy and acknowledge that as the agent for this property is located overseas, your information may not be handled in accordance with the privacy laws applicable to this website.
Property ID: 110109302359
Original Property ID: 3yd-IMLSID-98993125Data provided by Intermountain Multiple Listing Service, MLS #: 98993125
* THIS SERVICE MAY CONTAIN TRANSLATIONS POWERED BY GOOGLE. GOOGLE DISCLAIMS ALL WARRANTIES RELATED TO THE TRANSLATIONS, EXPRESS OR IMPLIED, INCLUDING ANY WARRANTIES OF ACCURACY, RELIABILITY, AND ANY IMPLIED WARRANTIES OF MERCHANTABILITY, FITNESS FOR A PARTICULAR PURPOSE AND NONINFRINGEMENT.
Copyright © 2026 Intermountain Multiple Listing Service. All rights reserved. All information provided by the listing agent/broker is deemed reliable but is not guaranteed and should be independently verified.