
79 Scott Meadows Drive, Asheville, NC 28806
LATEST
 4
4 3
3|House
NZD $1,159,601
USD $649,000
Published on: 14 Oct 2026
Last updated on: 14 Oct 2026
Property ID: 110120534670
Translate to English
Residential, Asheville, NC
79 Scott Meadows Drive, Asheville, NC 28806
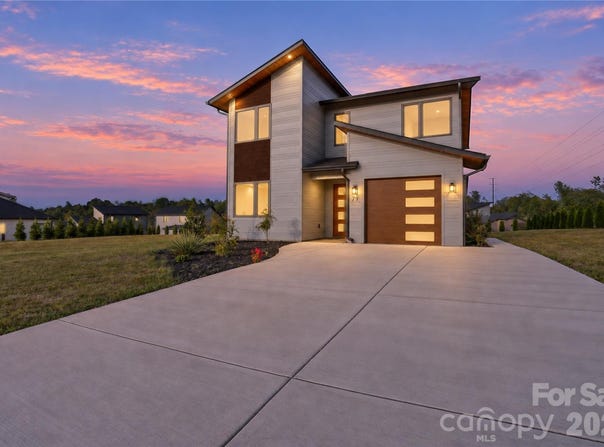
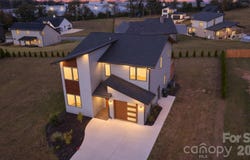
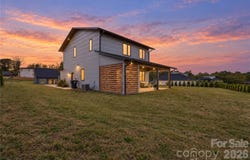
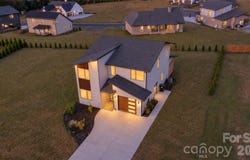
Modern new construction on a flat half-acre lot in Chambers Trace, about 10 minutes from downtown Asheville. This 4-bedroom, 3-full-bath home has an open main level with LVP flooring, a slatted wood accent wall with a linear electric fireplace, and a kitchen with quartz counters, marble-look backsplash, stainless appliances, pendant lighting and a navy island with built-in microwave drawer. The main-level 4th bedroom makes an ideal home office. The primary suite has a spa-style tiled bath with a freestanding soaking tub, two separate vanities with backlit mirrors, a glass-enclosed tile shower and a walk-in closet. Bright laundry room, epoxy-floor garage, and a large covered patio with stamped concrete, a wood plank ceiling, recessed lights and a horizontal-slat privacy screen.
Property Details
Basic Info
Indoor Feature
Outdoor Feature
Basic Info
Property Type
House
Listing Status
Active
Land Size
2,023.43 m2
Building Size
207.45 m2
Year Built
2025
Rooms
4 bedroom(s), 3 bathroom(s)
Num Floors
2
County
Buncombe
Parcel ID
9720-23-0140-00000
Provider
Canopy MLS
Subdivision
Chambers Trace
Brokerage Office Name
Lusso Realty, LLC
Brokerage Office Phone
(828) 768-3644
Neighbourhoods
Chambers Trace
Address
79 Scott Meadows Drive, Asheville, NC 28806
Nearby Schools
| Type | School name | District name |
|---|---|---|
| High | Clyde A Erwin | Not available |
| Elementary | West Buncombe/Eblen | Not available |
| Middle | C.C. Erwin | Not available |
| Juniorhigh | C.C. Erwin | Not available |
Contact Agent
Contact Agent
Email enquiry to Lusso Realty
Caleb Phillips
30 HENBIT WAY , Arden, NC 28704
What's your enquiry about?
By clicking "Submit", you accept our Privacy Policy and acknowledge that as the agent for this property is located overseas, your information may not be handled in accordance with the privacy laws applicable to this website.
Property ID: 110120534670
Original Property ID: 3yd-CMLSNC-4433921Data provided by Canopy MLS, MLS #: 4433921
* THIS SERVICE MAY CONTAIN TRANSLATIONS POWERED BY GOOGLE. GOOGLE DISCLAIMS ALL WARRANTIES RELATED TO THE TRANSLATIONS, EXPRESS OR IMPLIED, INCLUDING ANY WARRANTIES OF ACCURACY, RELIABILITY, AND ANY IMPLIED WARRANTIES OF MERCHANTABILITY, FITNESS FOR A PARTICULAR PURPOSE AND NONINFRINGEMENT.
Copyright © 2026 Canopy MLS. All rights reserved. All information provided by the listing agent/broker is deemed reliable but is not guaranteed and should be independently verified.