
804 MAPLE FLATS Terrace, PURCELLVILLE, VA 20132
 3
 4
|Townhouse
NZD $1,063,276
USD $599,900
Published on: 08 Oct 2026
Last updated on: 28 Oct 2026
Property ID: 110120158666
Translate to English
Residential, PURCELLVILLE, VA
804 MAPLE FLATS Terrace, PURCELLVILLE, VA 20132
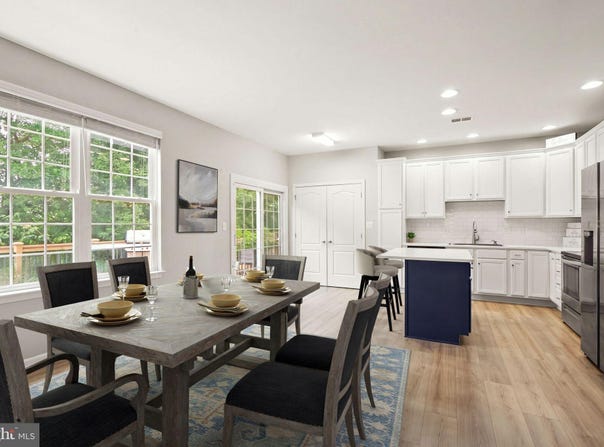
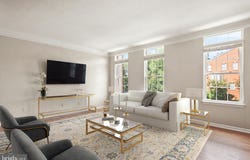
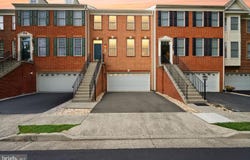
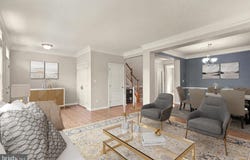
Remarkably updated and truly turnkey, this Purcellville Ridge townhome features a BRAND-NEW ROOF, new HVAC SYSTEM (2-zone), and a NEW HOT WATER HEATER-plus gorgeous designer touches throughout! Enjoy a beautifully renovated kitchen, wood-look LVP flooring, fresh paint, new carpet, a Trex deck, and a private, fenced backyard with a walkout lower level. All this in the heart of Purcellville, within walking distance of downtown! Located in the sought-after Toll Brothers community of Purcellville Ridge, the home welcomes you with picturesque ponds and fountains, along with amenities including a swimming pool, playground, basketball court, and tennis courts. Inside, the bright, open main level blends style and function. The beautifully updated kitchen features quartz countertops, white cabinetry with a contrasting island, stainless steel appliances, a farmhouse sink, custom built-in pantry, and designer backsplash. The adjoining living and dining areas flow seamlessly to the Trex deck, where wrought-iron balusters frame leafy views of the private, fenced backyard. Wood-look LVP flooring extends throughout the main and lower levels. The walkout lower level adds flexible living space with a generous recreation room, half bath, and direct access to the back patio and flat, grassy yard-perfect for pets, play, or relaxing outdoors. Upstairs, the spacious primary suite features a vaulted ceiling, two walk-in closets, and an updated bath with dual vanity, soaking tub, new frameless shower enclosure, and private water closet. Two additional bedrooms with vaulted ceilings, an updated hall bath, and convenient upper-level laundry complete the bedroom level. Major updates and improvements include: 2026: Brand-new roof; new frameless primary bath shower enclosure; refreshed primary bath grout; new kitchen backsplash. 2025: New LVP flooring in lower level; new carpet on stairs and upper level; fresh paint throughout, including trim, doors, and ceilings; new hot water heater; new garage door opener. 2024: New sliding glass doors; new gutters; custom built-in kitchen pantry. 2023: New primary bath mirrors and medicine cabinet; fresh primary bath paint. 2022: Two new American Standard HVAC systems (two heat pumps and two air handlers) with smart app-enabled controls, UV lighting, and electronic air filtration; new stainless steel kitchen appliances, quartz countertops, farmhouse sink, and garbage disposal; new washer and dryer; new lower-level toilet; rebuilt toilets throughout; new kitchen and bathroom blinds; fresh dining room and kitchen paint. And then there's the lifestyle! Stroll to downtown Purcellville for dining, shopping, and community events. Pick up fresh finds at the Saturday farmers market, meet friends at Magnolia's at the Mill, explore the W&OD Trail, or spend an afternoon discovering Loudoun County's wineries and breweries. From summer treats at Gruto's to Friday night football and Fourth of July parades, Purcellville offers the small-town charm and sense of community that make it such a special place to call home. Nearby shopping, dining, and convenient commuter routes add to the appeal. Beautifully updated, exceptionally well maintained, and ready to enjoy-this is the best of turnkey living and small-town Purcellville! All information is deemed reliable but not guaranteed. All measurements, amenities, and data should be independently verified by the buyer.
Property Details
Basic Info
Outdoor Feature
Basic Info
Property Type
Townhouse
Listing Status
Active
Land Size
242.81 m2
Building Size
247.49 m2
Year Built
2005
Rooms
3 bedroom(s), 4 bathroom(s)
Architecture Style
Colonial
Num Floors
3
County
LOUDOUN
Provider
Bright MLS
Subdivision
PURCELLVILLE RIDGE
Brokerage Office Name
Compass
Brokerage Office Phone
(202) 491-1275
Neighbourhoods
PURCELLVILLE RIDGE
Address
804 MAPLE FLATS Terrace, PURCELLVILLE, VA 20132
Nearby Schools
| Type | School name | District name |
|---|---|---|
| High | LOUDOUN VALLEY | Not available |
| Not available | Not available | Not available |
| Elementary | KENNETH W. CULBERT | Not available |
| Not available | Not available | Not available |
| Middle | BLUE RIDGE | Not available |
| Not available | Not available | Not available |
| Juniorhigh | BLUE RIDGE | Not available |
| Not available | Not available | Not available |
Contact Agent
Scotti S Sellers
Compass
11943 Democracy Drive unit: Reston , Reston, VA 20190
Get in touch
Contact Agent
Contact Agent
Email enquiry to Compass
Scotti S Sellers
11943 Democracy Drive unit: Reston , Reston, VA 20190
What's your enquiry about?
By clicking "Submit", you accept our Privacy Policy and acknowledge that as the agent for this property is located overseas, your information may not be handled in accordance with the privacy laws applicable to this website.
Property ID: 110120158666
Original Property ID: 3yd-TRENDPA-VALO2137880Data provided by Bright MLS, MLS #: VALO2137880
* THIS SERVICE MAY CONTAIN TRANSLATIONS POWERED BY GOOGLE. GOOGLE DISCLAIMS ALL WARRANTIES RELATED TO THE TRANSLATIONS, EXPRESS OR IMPLIED, INCLUDING ANY WARRANTIES OF ACCURACY, RELIABILITY, AND ANY IMPLIED WARRANTIES OF MERCHANTABILITY, FITNESS FOR A PARTICULAR PURPOSE AND NONINFRINGEMENT.
Copyright © 2026 Bright MLS. All rights reserved. All information provided by the listing agent/broker is deemed reliable but is not guaranteed and should be independently verified.
Similar Properties
These similar properties are shown based on the property type and distance to this listing.