
804 Myrtle Avenue, Glendora, CA 91741
LATEST
 4
 3
|House
NZD $1,752,260
USD $998,000
Published on: 23 Oct 2026
Last updated on: 24 Oct 2026
Property ID: 110120716073
Translate to English
Glendora, CA
804 Myrtle Avenue, Glendora, CA 91741
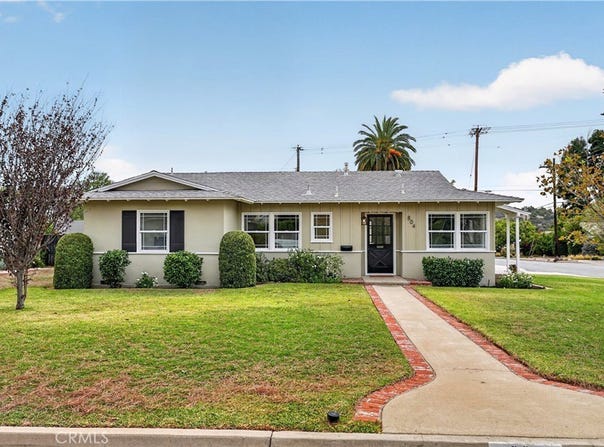
Single story home on a 9,461-square-foot corner lot at the entrance to a cul-de-sac in Glendora, this 4-bedroom, 3-bathroom home offers approximately 1,794 square feet of living space, a remodeled kitchen, and an expansive backyard. A broad front lawn, brick-accented walkway introduce the home. Inside, the living room features a fireplace, natural light, and French doors opening to the backyard patio. The adjoining dining area connects to the remodeled kitchen, where abundant cabinetry, generous counter space, recessed lighting create a functional space with character. A separate kitchen door provides access to the front/side of the home. Two primary bedrooms each offer a private bathroom. The first includes a walk-in closet and a full bathroom, while the second has a private three-quarter bathroom. Two additional bedrooms and a full hall bathroom complete the bedroom layout. An indoor laundry area adds convenience, and backyard access from the hallway provides another connection to the outdoor space. Fresh interior paint, new carpeting, and repiping completed approximately 1.5 years ago highlight the recent improvements. The spacious, fenced backyard offers a large grass area, avocado and lemon trees, and a broad concrete patio with room for outdoor dining, seating, and entertaining. The lawn extends alongside the detached garage, providing additional outdoor space for gardening and recreation. A detached 3-car garage, wide driveway, and 12-by-20-foot RV cover add parking and storage options.
Property Details
Basic Info
Indoor Feature
Outdoor Feature
Basic Info
Property Type
House
Listing Status
Active
Land Size
878.98 m2
Building Size
166.67 m2
Year Built
1955
Rooms
4 bedroom(s), 3 bathroom(s)
Num Floors
1
County
Los Angeles
Parcel ID
8649018035
Provider
California Regional Multiple Listing Service, Inc
Brokerage Office Name
MARTY RODRIGUEZ REAL ESTATE
Brokerage Office Phone
(626) 914-6637
Neighbourhoods
629 - Glendora
Address
804 Myrtle Avenue, Glendora, CA 91741
Contact Agent
Marty Rodriguez
CENTURY 21 MASTERS
1030 E. Route 66 , Glendora, CA 91740
Get in touch
Contact Agent
Contact Agent
Email enquiry to CENTURY 21 MASTERS
Marty Rodriguez
1030 E. Route 66 , Glendora, CA 91740
What's your enquiry about?
By clicking "Submit", you accept our Privacy Policy and acknowledge that as the agent for this property is located overseas, your information may not be handled in accordance with the privacy laws applicable to this website.
Property ID: 110120716073
Original Property ID: 3yd-MRMLSCA-CV26201892Data provided by California Regional Multiple Listing Service, Inc, MLS #: CV26201892
* THIS SERVICE MAY CONTAIN TRANSLATIONS POWERED BY GOOGLE. GOOGLE DISCLAIMS ALL WARRANTIES RELATED TO THE TRANSLATIONS, EXPRESS OR IMPLIED, INCLUDING ANY WARRANTIES OF ACCURACY, RELIABILITY, AND ANY IMPLIED WARRANTIES OF MERCHANTABILITY, FITNESS FOR A PARTICULAR PURPOSE AND NONINFRINGEMENT.
Copyright © 2026 California Regional Multiple Listing Service, Inc. All rights reserved. All information provided by the listing agent/broker is deemed reliable but is not guaranteed and should be independently verified.