
8041 S 85TH Court, Justice, IL 60458
 5
5 3
3|Other
NZD $1,069,102
USD $599,900
Published on: 22 Sep 2026
Last updated on: 11 Oct 2026



Property ID: 110110269680
Translate to English
Residential, Justice, IL
8041 S 85TH Court, Justice, IL 60458
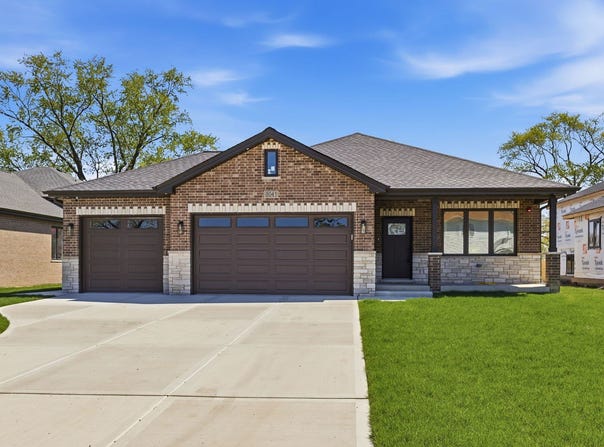
Step into exceptional craftsmanship in this brand-new, custom-built 5-bedroom, 3-bathroom split-level designed for modern living and effortless entertaining. The open-concept main level makes a striking first impression with soaring 20-foot vaulted ceilings, skylight, and site-finished oak hardwood floors. At the heart of the home, the kitchen features an oversized island and direct, seamless access to the backyard - perfect for indoor-outdoor hosting. A highly flexible main-floor bedroom serves ideally as a guest room or private home office. Upstairs, you'll find 3 spacious bedrooms, including a private primary suite with its own dedicated bath, alongside a full hallway bathroom servicing the additional bedrooms. The lower level offers a family room anchored by a dramatic floor-to-ceiling fireplace with custom built-ins, alongside a private lower-level guest suite. Downstairs, the full sub-basement features high 8-foot ceilings, offering massive potential for customization, and comes equipped with an interior drain tile system. Complete with an attached 3-car garage and a hardwired security camera system. Turnkey luxury, prime spatial design, and brand-new construction - ready for its first owner.
Property Details
Basic Info
Indoor Feature
Outdoor Feature
Basic Info
Property Type
Other
Listing Status
Active
Building Size
257.81 m2
Year Built
2026
Rooms
5 bedroom(s), 3 bathroom(s)
County
Cook
Parcel ID
18351140100000
Provider
Midwest Real Estate Data, LLC
Brokerage Office Name
Jameson Real Estate LLC
Brokerage Office Phone
(312) 335-3291
Neighbourhoods
Justice
Address
8041 S 85TH Court, Justice, IL 60458
Nearby Schools
| Type | School name | District name |
|---|---|---|
| High | Argo Community High School | Not available |
| Not available | Not available | Not available |
| Elementary | Frank A Brodnicki Elementary Sch | Not available |
| Not available | Not available | Not available |
| Middle | Geo T Wilkins Junior High School | Not available |
| Not available | Not available | Not available |
| Juniorhigh | Geo T Wilkins Junior High School | Not available |
| Not available | Not available | Not available |
Contact Agent
Ivona Kutermankiewicz
Jameson Sotheby's Intl Realty
425 W. North Ave. suite 1 , Chicago, IL 60610
Get in touch
Contact Agent
Contact Agent
Email enquiry to Jameson Sotheby's Intl Realty
Ivona Kutermankiewicz
425 W. North Ave. suite 1 , Chicago, IL 60610
What's your enquiry about?
By clicking "Submit", you accept our Privacy Policy and acknowledge that as the agent for this property is located overseas, your information may not be handled in accordance with the privacy laws applicable to this website.
Property ID: 110110269680
Original Property ID: 3yd-MREDIL-12764705Data provided by Midwest Real Estate Data, LLC, MLS #: 12764705
* THIS SERVICE MAY CONTAIN TRANSLATIONS POWERED BY GOOGLE. GOOGLE DISCLAIMS ALL WARRANTIES RELATED TO THE TRANSLATIONS, EXPRESS OR IMPLIED, INCLUDING ANY WARRANTIES OF ACCURACY, RELIABILITY, AND ANY IMPLIED WARRANTIES OF MERCHANTABILITY, FITNESS FOR A PARTICULAR PURPOSE AND NONINFRINGEMENT.
Copyright © 2026 Midwest Real Estate Data, LLC. All rights reserved. All information provided by the listing agent/broker is deemed reliable but is not guaranteed and should be independently verified.