
809 Siesta Avenue, Billings, MT 59105
LATEST
 5
 3
|House
NZD $998,277
USD $560,000
Published on: 24 Oct 2026
Last updated on: 27 Oct 2026



Property ID: 110120755906
Translate to English
Residential, Billings, MT
809 Siesta Avenue, Billings, MT 59105
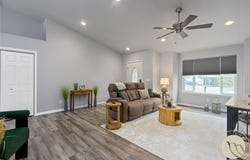
Two primary suites, a cul-de-sac setting, and standout features inside and out-this home brings comfort and flexibility together beautifully. The light-filled main level features vaulted ceilings and an open-concept layout that connects the kitchen, dining, and living areas. Stainless steel appliances and a pantry add everyday convenience, while the dining area opens directly to the walkout deck and fenced yard. The main-level primary suite offers a comfortable retreat, with a second private primary suite downstairs-complete with an ensuite bath-ideal for guests or multi-generational living. Downstairs, gather in the spacious family room, where a color-changing fireplace lets you set the mood. Outside, Gemstone lighting adds a custom touch, and abundant parking makes it easy to accommodate multiple vehicles and recreational toys. Thoughtful spaces, flexible living, and a location tucked away on a cul-de-sac make this home one to see.
Property Details
Basic Info
Indoor Feature
Outdoor Feature
Basic Info
Property Type
House
Listing Status
Active
Land Size
956.27 m2
Building Size
289.11 m2
Year Built
2015
Rooms
5 bedroom(s), 3 bathroom(s)
Architecture Style
Ranch
Num Floors
1
County
Yellowstone
Parcel ID
A26842
Provider
Billings Association of Realtors
Subdivision
High Sierra
Brokerage Office Name
Keller Williams Yellowstone Properties
Brokerage Office Phone
(406) 655-0005
Neighbourhoods
High Sierra
Address
809 Siesta Avenue, Billings, MT 59105
Nearby Schools
| Type | School name | District name |
|---|---|---|
| High | Skyview | Not available |
| Elementary | Eagle Cliffs | Not available |
| Middle | Castle Rock | Not available |
| Juniorhigh | Castle Rock | Not available |
Contact Agent
Hannah Reno
Keller Williams Yellowstone Properties
80 25th St. W Ste. 1 , Billings, MT 59102
Get in touch
Contact Agent
Contact Agent
Email enquiry to Keller Williams Yellowstone Properties
Hannah Reno
80 25th St. W Ste. 1 , Billings, MT 59102
What's your enquiry about?
By clicking "Submit", you accept our Privacy Policy and acknowledge that as the agent for this property is located overseas, your information may not be handled in accordance with the privacy laws applicable to this website.
Property ID: 110120755906
Original Property ID: 3yd-BARMT-362499Data provided by Billings Association of Realtors, MLS #: 362499
* THIS SERVICE MAY CONTAIN TRANSLATIONS POWERED BY GOOGLE. GOOGLE DISCLAIMS ALL WARRANTIES RELATED TO THE TRANSLATIONS, EXPRESS OR IMPLIED, INCLUDING ANY WARRANTIES OF ACCURACY, RELIABILITY, AND ANY IMPLIED WARRANTIES OF MERCHANTABILITY, FITNESS FOR A PARTICULAR PURPOSE AND NONINFRINGEMENT.
Copyright © 2026 Billings Association of Realtors. All rights reserved. All information provided by the listing agent/broker is deemed reliable but is not guaranteed and should be independently verified.
Similar Properties
These similar properties are shown based on the property type and distance to this listing.