
821 Traditions Ridge Drive, Wake Forest, NC 27587
 4
4 3
3|House
NZD $1,041,781
USD $584,500
Published on: 05 Aug 2026
Last updated on: 09 Oct 2026
Property ID: 110109679289
Translate to English
Residential, Wake Forest, NC
821 Traditions Ridge Drive, Wake Forest, NC 27587
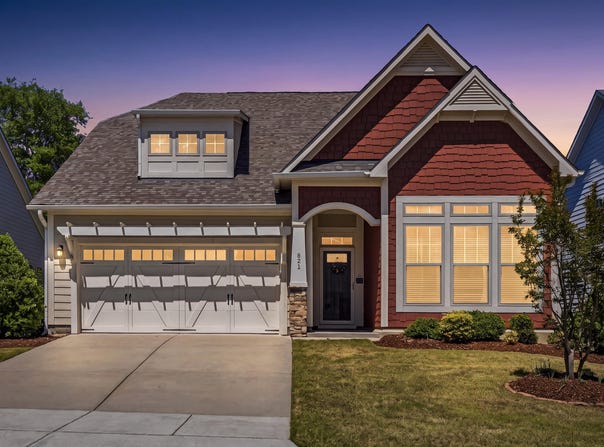
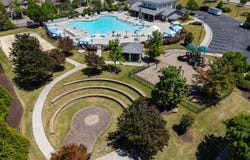
Well maintained home with 4 bedrooms and 3 full baths in the Traditions community. The main level has 3 bedrooms including the primary suite, 2 full baths, 9-foot ceilings, and an office nook with built-in cabinetry. The kitchen has a butler's pantry with walk-in pantry, 42-inch cabinets with pull-out storage, gas cooktop, built-in wall oven and microwave, granite counters, undercounter lighting, and a water filtration faucet. Upstairs is a loft, 4th bedroom, 3rd full bath, and walk-in attic storage. Dual-zone AC (2017), whole-house reverse osmosis system and water softener, air purification system with UV lights, radiant barrier, fiber cement siding, and PlyGem windows with a 20-year transferable warranty. Security system is owned and under warranty. Outdoor space includes a large screened porch, oversized patio with gas line for a grill, black iron fenced backyard, and drip irrigation in the natural area. The Traditions Villa HOA covers mowing, mulching, leaf removal, and hedge trimming. Community amenities include a saltwater pool, clubhouse with stone fireplaces, amphitheater, Duncreek Greenway trailhead, paved bike and walking trails, tennis, pickleball, bocce ball, volleyball, fitness, yoga, and cooking classes, and a community garden. Minutes to Downtown Wake Forest, Wegmans, and RDU.
Property Details
Basic Info
Indoor Feature
Outdoor Feature
Basic Info
Property Type
House
Listing Status
Active
Land Size
728.43 m2
Building Size
260.04 m2
Year Built
2017
Rooms
4 bedroom(s), 3 bathroom(s)
Architecture Style
Other
Num Floors
1
County
Wake
Parcel ID
1841936547
Provider
Doorify MLS
Subdivision
Traditions
Brokerage Office Name
RE/MAX Reliance
Brokerage Office Phone
(919) 569-0393
Neighbourhoods
Traditions
Address
821 Traditions Ridge Drive, Wake Forest, NC 27587
Nearby Schools
| Type | School name | District name |
|---|---|---|
| High | Wake - Wake Forest High School | Not available |
| Elementary | Wake - Richland Creek Elementary School | Not available |
| Middle | Wake - Wake Forest Middle School | Not available |
| Juniorhigh | Wake - Wake Forest Middle School | Not available |
Tax History
| Year | Tax amount | |
|---|---|---|
| 2025 | USD $5183 | NZD $9,238* |
*Converted price in your currency provided by Open Exchange Rates. Exchange rates are subject to continuous change. Neither realestate.co.nz nor its affiliates guarantee that the conversion reflects current conversion rates and are not responsible for any inaccuracies. realestate.co.nz recommends that you independently verify any information before relying on it.
Contact Agent
Kimberly McKinney
RE/MAX Reliance
20 Gatekeeper Dr. , Youngsville, NC 27596
Get in touch
Contact Agent
Contact Agent
Email enquiry to RE/MAX Reliance
Kimberly McKinney
20 Gatekeeper Dr. , Youngsville, NC 27596
What's your enquiry about?
By clicking "Submit", you accept our Privacy Policy and acknowledge that as the agent for this property is located overseas, your information may not be handled in accordance with the privacy laws applicable to this website.
Property ID: 110109679289
Original Property ID: 3yd-TRIANGLE-10184161Data provided by Doorify MLS, MLS #: 10184161
* THIS SERVICE MAY CONTAIN TRANSLATIONS POWERED BY GOOGLE. GOOGLE DISCLAIMS ALL WARRANTIES RELATED TO THE TRANSLATIONS, EXPRESS OR IMPLIED, INCLUDING ANY WARRANTIES OF ACCURACY, RELIABILITY, AND ANY IMPLIED WARRANTIES OF MERCHANTABILITY, FITNESS FOR A PARTICULAR PURPOSE AND NONINFRINGEMENT.
Copyright © 2026 Doorify MLS. All rights reserved. All information provided by the listing agent/broker is deemed reliable but is not guaranteed and should be independently verified.