
8210 Quail Hollow Dr., Texarkana, TX 75503
 4
 3
|House
NZD $914,145
USD $499,900
Published on: 30 Aug 2026
Last updated on: 01 Nov 2026


Property ID: 110119743773
Translate to English
Residential, Texarkana, TX
8210 Quail Hollow Dr., Texarkana, TX 75503
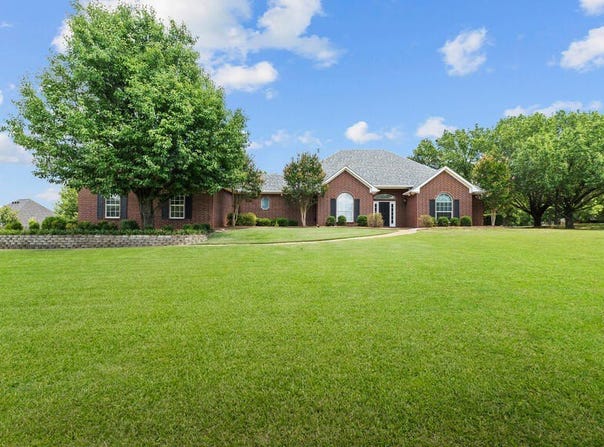
Sitting on 1.52 acres in Quail Hollow Estates of Redlick, this 3,054 SF home offers plenty of space inside and out. The home features three bedrooms downstairs, plus a 423 SF bonus room over the garage that is being marketed as the fourth bedroom. The kitchen has been nicely updated and is one of the highlights of the home, with granite countertops, a six-burner vented Jenn-Air gas range, Sub-Zero refrigerator, separate ice maker with nugget-style "Sonic" ice, and plenty of cabinet and counter space. Just off the kitchen is a breakfast area surrounded by windows overlooking the property. The living area has a stone fireplace with custom built-in cabinetry on both sides, along with the wood trim and molding you'll find throughout much of the home. There's also a separate dining area and plenty of room for entertaining. The primary suite is spacious with a large bath featuring separate vanities, a walk-in shower and jetted tub. Upstairs, the bonus room over the garage gives you another 423 SF of heated and cooled space that could work as a fourth bedroom, game room, media room, home office or whatever fits your needs. Outside is where the 1.52-acre lot really stands out. There's a large back patio with plenty of additional patio space, a huge yard, mature trees and room between you and the neighboring homes. A long driveway leads back to the house and gives the property a little extra privacy from the street. Built in 1994 with 2,631 SF downstairs and 423 SF upstairs, this is a lot of house on a great-sized lot in Quail Hollow Estates.
Property Details
Basic Info
Indoor Feature
Outdoor Feature
Basic Info
Property Type
House
Listing Status
Active
Land Size
6,151.23 m2
Building Size
283.73 m2
Year Built
1994
Rooms
4 bedroom(s), 3 bathroom(s)
Architecture Style
Other
Num Floors
2
County
Bowie
Provider
Texarkana Board of Realtors
Subdivision
Quail Hollow Estates
Brokerage Office Name
MLM Real Estate
Neighbourhoods
Quail Hollow Estates
Address
8210 Quail Hollow Dr., Texarkana, TX 75503
Contact Agent
Landon Huffer
Realty Fanatics Group
4522 Summerhill Road , Texarkana, TX 75503-0000
Get in touch
Contact Agent
Contact Agent
Email enquiry to Realty Fanatics Group
Landon Huffer
4522 Summerhill Road , Texarkana, TX 75503-0000
What's your enquiry about?
By clicking "Submit", you accept our Privacy Policy and acknowledge that as the agent for this property is located overseas, your information may not be handled in accordance with the privacy laws applicable to this website.
Property ID: 110119743773
Original Property ID: 3yd-TBORAR-205933Data provided by Texarkana Board of Realtors, MLS #: 205933
* THIS SERVICE MAY CONTAIN TRANSLATIONS POWERED BY GOOGLE. GOOGLE DISCLAIMS ALL WARRANTIES RELATED TO THE TRANSLATIONS, EXPRESS OR IMPLIED, INCLUDING ANY WARRANTIES OF ACCURACY, RELIABILITY, AND ANY IMPLIED WARRANTIES OF MERCHANTABILITY, FITNESS FOR A PARTICULAR PURPOSE AND NONINFRINGEMENT.
Copyright © 2026 Texarkana Board of Realtors. All rights reserved. All information provided by the listing agent/broker is deemed reliable but is not guaranteed and should be independently verified.