
8232 Smooth Whiskey Circle, New Ellenton, SC 29809
 3
 3
|House
NZD $490,402
USD $276,170
Published on: 14 Sep 2026
Last updated on: 10 Nov 2026


Property ID: 110110136605
Translate to English
Residential, New Ellenton, SC
8232 Smooth Whiskey Circle, New Ellenton, SC 29809
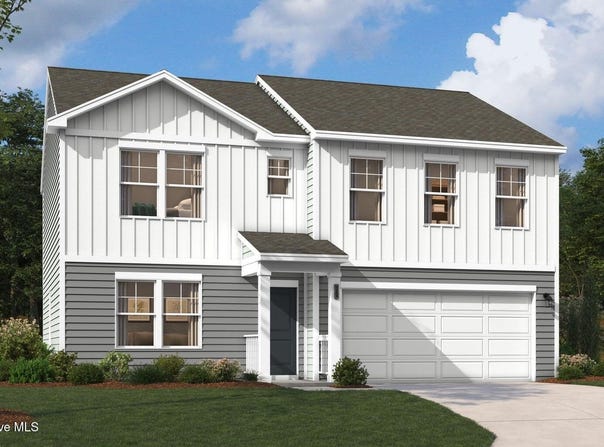
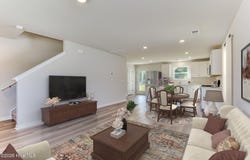
SPECIAL FINANCING: Rates as low as 5.75% on FHA, USDA, and VA loans with up to 12,000 towards closing costs with use of First Heritage Mortgage!! The Teagan spans 1,939 square feet across two floors, with three bedrooms, two full baths, a powder room, and a two-car garage. The main level opens into a spacious family room that flows back to the kitchen, where White cabinetry pairs with Frost White quartz countertops, stainless GE gas appliances, and an island that handles both meal prep and quick weeknight dinners. Vinyl plank flooring carries through the kitchen, dining, and living areas. A private flex room sits off the main level, and a patio extends the living space outside. Upstairs, the primary suite includes a walk-in closet and a dual-vanity bath, while two additional bedrooms and bedroom-level laundry round out the floor. Carpet runs through all bedrooms and the staircase. The kitchen island keeps prep and serving on the same surface, so getting dinner on the table stays straightforward even on the busiest evenings.
Property Details
Basic Info
Indoor Feature
Outdoor Feature
Basic Info
Property Type
House
Listing Status
Active
Land Size
603.79 m2
Building Size
180.14 m2
Year Built
2026
Rooms
3 bedroom(s), 3 bathroom(s)
Num Floors
2
County
Aiken
Parcel ID
1261611003
Provider
Hive MLS
Subdivision
Whiskey Run
Brokerage Office Name
Stanley Martin Georgia Brokerage LLC
Brokerage Office Phone
8038822374
Neighbourhoods
Whiskey Run
Address
8232 Smooth Whiskey Circle, New Ellenton, SC 29809
Nearby Schools
| Type | School name | District name |
|---|---|---|
| High | Silver Bluff | Not available |
| Elementary | Greendale Elementary | Not available |
| Middle | New Ellenton | Not available |
| Juniorhigh | New Ellenton | Not available |
Contact Agent
Tara Kinard
Stanley Martin GA/SC Brokerage LLC
2743 Perimeter Pkwy , AUGUSTA, GA 30909
Get in touch
Contact Agent
Contact Agent
Email enquiry to Stanley Martin GA/SC Brokerage LLC
Tara Kinard
2743 Perimeter Pkwy , AUGUSTA, GA 30909
What's your enquiry about?
By clicking "Submit", you accept our Privacy Policy and acknowledge that as the agent for this property is located overseas, your information may not be handled in accordance with the privacy laws applicable to this website.
Property ID: 110110136605
Original Property ID: 3yd-HIVEMLSNC-100603267Data provided by Hive MLS, MLS #: 100603267
* THIS SERVICE MAY CONTAIN TRANSLATIONS POWERED BY GOOGLE. GOOGLE DISCLAIMS ALL WARRANTIES RELATED TO THE TRANSLATIONS, EXPRESS OR IMPLIED, INCLUDING ANY WARRANTIES OF ACCURACY, RELIABILITY, AND ANY IMPLIED WARRANTIES OF MERCHANTABILITY, FITNESS FOR A PARTICULAR PURPOSE AND NONINFRINGEMENT.
Copyright © 2026 Hive MLS. All rights reserved. All information provided by the listing agent/broker is deemed reliable but is not guaranteed and should be independently verified.