
824 S Clear Lake Drive, Fremont, IN 46737
 3
 2
|Other
NZD $3,528,343
USD $1,999,000
Published on: 26 Aug 2026
Last updated on: 14 Oct 2026
Property ID: 110119659470
Translate to English
RESIDENTIAL, One Story, Fremont, IN
824 S Clear Lake Drive, Fremont, IN 46737
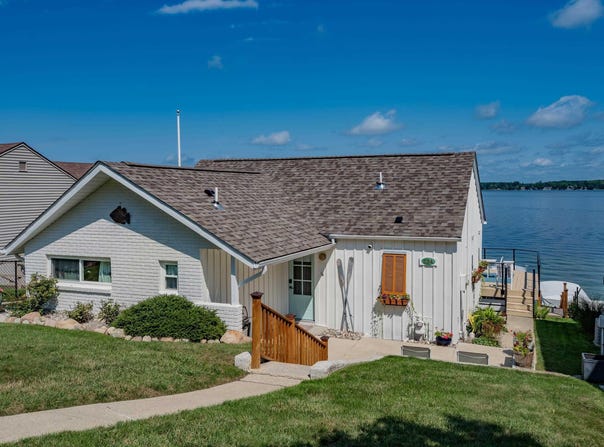
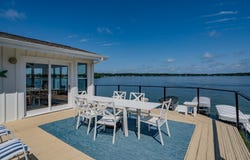
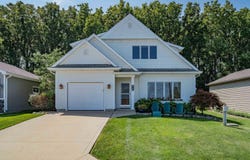
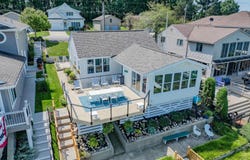
*TWO UPDATED TURNKEY COTTAGES* 824 & 825 S. Clear Lake Dr. There truly is no place like Clear Lake, and this rare two-cottage property captures everything that makes life here unforgettable. Set along the coveted south shore with 46 feet of frontage, a firm sandy swimming bottom, panoramic blue-water views, and front-row seats to spectacular sunsets, the property offers 6 bedrooms, 4 baths, approximately 3,800 square feet, and separate living spaces for family & friends. Completely taken to the studs and reimagined just two years ago, the lakefront cottage (824) feels fresh, refined, and entirely connected to the water. Massive windows pull the lake into nearly every moment, while white oak flooring adds warmth throughout the open interior. The gorgeous kitchen was designed with timeless finishes, and the main-floor primary suite includes a beautifully appointed bath with marble flooring. Three bedrooms and two full baths provide comfortable accommodations, while the walk-out lower level offers laundry, abundant storage, and direct access to the lake. An expansive waterfront deck creates an incredible setting for slow mornings, sunset dinners, and long summer evenings overlooking the lake. Nearly everything in the front cottage is just two years old, including the windows, siding, roof, deck railings, white oak flooring, whole-house water filtration system, and water softener. New stairs lead to the water, where a newer concrete seawall and pier complete the shoreline. The back cottage (825) adds another three bedrooms, two baths, & finished basement, giving guests a space that feels entirely their own. Its main-floor primary suite opens through sliders to a private backyard, while the finished basement provides a second family room. Upstairs, 2 charming bedrooms, full bath, and a flexible loft currently used as an office and additional sleeping area make thoughtful use of every inch. The exterior was freshly painted in 2026. Both homes are meticulously decorated, and furnishings are included. With six parking spaces, a roadside parking pad, driveway, and garage, hosting a full house is refreshingly easy. Clear Lake's more than 800 acres of spring-fed blue water, Kasota Island's sandy beaches, full-service marina, and private yacht club are all part of the experience. Begin making Clear Lake memories today!
Property Details
Basic Info
Indoor Feature
Basic Info
Property Type
Other
Listing Status
Active
Land Size
1,173.59 m2
Building Size
136.38 m2
Year Built
1978
Rooms
3 bedroom(s), 2 bathroom(s)
Architecture Style
Cottage
Num Floors
1
County
Steuben County
Parcel ID
76-01-29-220-112.000-002
Provider
Upstate Alliance of REALTORS® Multiple Listing Service, Inc.
Subdivision
Fountain Beach
Brokerage Office Name
Regan & Ferguson Group
Brokerage Office Phone
2602074648
Neighbourhoods
Fountain Beach
Address
824 S Clear Lake Drive, Fremont, IN 46737
Nearby Schools
| Type | School name | District name |
|---|---|---|
| High | Fremont | Not available |
| Not available | Not available | Not available |
| Elementary | Fremont | Not available |
| Not available | Not available | Not available |
| Middle | Fremont | Not available |
| Not available | Not available | Not available |
| Juniorhigh | Fremont | Not available |
| Not available | Not available | Not available |
Tax History
| Year | Tax amount | |
|---|---|---|
| 2026 | USD $8122 | NZD $14,336* |
*Converted price in your currency provided by Open Exchange Rates. Exchange rates are subject to continuous change. Neither realestate.co.nz nor its affiliates guarantee that the conversion reflects current conversion rates and are not responsible for any inaccuracies. realestate.co.nz recommends that you independently verify any information before relying on it.
Contact Agent
Alison Rhinehart
Regan & Ferguson Group
5728 Coventry Lane , Fort Wayne, IN 46804
Get in touch
Contact Agent
Contact Agent
Email enquiry to Regan & Ferguson Group
Alison Rhinehart
5728 Coventry Lane , Fort Wayne, IN 46804
What's your enquiry about?
By clicking "Submit", you accept our Privacy Policy and acknowledge that as the agent for this property is located overseas, your information may not be handled in accordance with the privacy laws applicable to this website.
Property ID: 110119659470
Original Property ID: 3yd-FWAARIN-202634767Data provided by Upstate Alliance of REALTORS® Multiple Listing Service, Inc., MLS #: 202634767
* THIS SERVICE MAY CONTAIN TRANSLATIONS POWERED BY GOOGLE. GOOGLE DISCLAIMS ALL WARRANTIES RELATED TO THE TRANSLATIONS, EXPRESS OR IMPLIED, INCLUDING ANY WARRANTIES OF ACCURACY, RELIABILITY, AND ANY IMPLIED WARRANTIES OF MERCHANTABILITY, FITNESS FOR A PARTICULAR PURPOSE AND NONINFRINGEMENT.
Copyright © 2026 Upstate Alliance of REALTORS® Multiple Listing Service, Inc. All rights reserved. All information provided by the listing agent/broker is deemed reliable but is not guaranteed and should be independently verified.