
824 Skyline Drive, Barrington, IL 60010
 3
3 2
2|House
NZD $890,032
USD $499,900
Published on: 04 Sep 2026
Last updated on: 14 Oct 2026


Property ID: 110109994732
Translate to English
Residential, Barrington, IL
824 Skyline Drive, Barrington, IL 60010
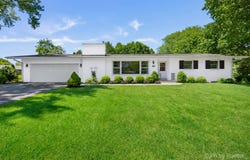
Discover easy, one-level living in this beautifully maintained all-brick ranch, ideally located in sought-after Barrington Village. Warm bamboo hardwood flooring extend throughout nearly the entire home, while abundant natural light and a thoughtfully designed floor plan create a welcoming setting that's both comfortable and functional. At the heart of the home is the beautifully appointed eat-in kitchen, featuring granite countertops, a stylish tile backsplash, stainless steel appliances, ceramic tile flooring, and plenty of room to gather. Just off the kitchen, a charming private enclosed porch offers a peaceful retreat for morning coffee, evening relaxation, or simply enjoying the surroundings. The spacious living area is highlighted by a cozy fireplace and large windows that fill the room with natural light. The private primary suite features an updated ensuite bath, while two additional bedrooms and a second full bath offer flexibility for family, guests, or a dedicated home office. Downstairs, the full unfinished basement provides incredible potential for additional living space, a home gym, workshop, recreation area, or abundant storage. An attached two-car garage adds even more convenience. Many of the home's major improvements have already been completed, including the roof and gutters (2015), remodeled kitchen and stainless steel appliances (2015), air conditioner (2018), furnace (2019), water heater (2024), and garage door with opener (2024). Enjoy a prime Barrington Village location with convenient access to downtown Barrington's shopping and dining, Metra, parks, and community events, all within highly regarded Barrington District 220 schools. With its classic brick exterior, inviting interior, valuable updates, and outstanding location, this home is ready for its next chapter.
Property Details
Basic Info
Indoor Feature
Outdoor Feature
Basic Info
Property Type
House
Listing Status
Pending
Land Size
1,365.82 m2
Building Size
139.54 m2
Year Built
1962
Rooms
3 bedroom(s), 2 bathroom(s)
Architecture Style
Ranch
Num Floors
1
County
Cook
Parcel ID
01013190160000
Provider
Midwest Real Estate Data, LLC
Subdivision
Barrington Village
Brokerage Office Name
HomeSmart Connect Real Estate
Brokerage Office Phone
(847) 495-5000
Neighbourhoods
Barrington Village
Address
824 Skyline Drive, Barrington, IL 60010
Nearby Schools
| Type | School name | District name |
|---|---|---|
| High | Barrington High School | Not available |
| Not available | Not available | Not available |
| Elementary | Hough Street Elementary School | Not available |
| Not available | Not available | Not available |
| Middle | Barrington Middle School Prairie | Not available |
| Not available | Not available | Not available |
| Juniorhigh | Barrington Middle School Prairie | Not available |
| Not available | Not available | Not available |
Tax History
| Year | Tax amount | |
|---|---|---|
| 2025 | USD $7287 | NZD $12,974* |
*Converted price in your currency provided by Open Exchange Rates. Exchange rates are subject to continuous change. Neither realestate.co.nz nor its affiliates guarantee that the conversion reflects current conversion rates and are not responsible for any inaccuracies. realestate.co.nz recommends that you independently verify any information before relying on it.
Contact Agent
Debra Hallberg-Palmer
HomeSmart Connect LLC
3030 Salt Creek Lane #145 , Arlington Height, IL 60005
Get in touch
Contact Agent
Contact Agent
Email enquiry to HomeSmart Connect LLC
Debra Hallberg-Palmer
3030 Salt Creek Lane #145 , Arlington Height, IL 60005
What's your enquiry about?
By clicking "Submit", you accept our Privacy Policy and acknowledge that as the agent for this property is located overseas, your information may not be handled in accordance with the privacy laws applicable to this website.
Property ID: 110109994732
Original Property ID: 3yd-MREDIL-12751058Data provided by Midwest Real Estate Data, LLC, MLS #: 12751058
* THIS SERVICE MAY CONTAIN TRANSLATIONS POWERED BY GOOGLE. GOOGLE DISCLAIMS ALL WARRANTIES RELATED TO THE TRANSLATIONS, EXPRESS OR IMPLIED, INCLUDING ANY WARRANTIES OF ACCURACY, RELIABILITY, AND ANY IMPLIED WARRANTIES OF MERCHANTABILITY, FITNESS FOR A PARTICULAR PURPOSE AND NONINFRINGEMENT.
Copyright © 2026 Midwest Real Estate Data, LLC. All rights reserved. All information provided by the listing agent/broker is deemed reliable but is not guaranteed and should be independently verified.