
828 ASHFORD DRIVE, CALERA, AL 35040
 4
 2
|Other
NZD $502,716
USD $278,634
Published on: 25 Aug 2026
Last updated on: 01 Nov 2026
Property ID: 110109918771
Translate to English
RESIDENTIAL, CALERA, AL
828 ASHFORD DRIVE, CALERA, AL 35040
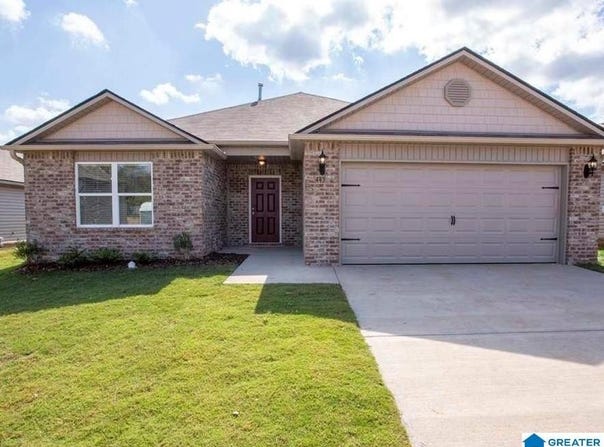
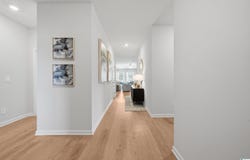
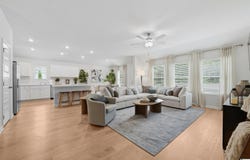
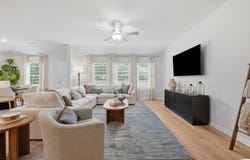
What's not to love about a brand-new home that comes with all the extras already included? The Raleigh floor plan offers quartz countertops, a refrigerator, washer and dryer, blinds throughout, and LVP flooring throughout the entire home-no carpet! You get the finishes and everyday essentials you want without having to add them after closing. Inside, this 4-bedroom, 2-bath home offers an open-concept layout that's perfect for both entertaining and everyday living. The modern kitchen features a spacious island, plenty of cabinet space, quartz countertops, and a pantry. All four bedrooms are generously sized, giving everyone plenty of room to spread out. The owner's suite is the perfect retreat, featuring an expansive bedroom, a beautiful private bath, and a huge walk-in closet you'll absolutely love. Photos are renderings and stock photos of a completed "Raleigh" floor plan. Colors, finishes, and features may vary from what is shown in the photos.
Property Details
Basic Info
Outdoor Feature
Basic Info
Property Type
Other
Listing Status
Active
Building Size
172.06 m2
Year Built
2026
Rooms
4 bedroom(s), 2 bathroom(s)
Num Floors
1
County
Shelby
Provider
Greater Alabama MLS
Subdivision
CAMDEN PARK
Brokerage Office Name
Lennar Homes Coastal Realty
Brokerage Office Phone
2059698910
Neighbourhoods
CAMDEN PARK
Address
828 ASHFORD DRIVE, CALERA, AL 35040
Nearby Schools
| Type | School name | District name |
|---|---|---|
| High | CALERA | Not available |
| Elementary | CALERA | Not available |
| Middle | CALERA | Not available |
| Juniorhigh | CALERA | Not available |
Contact Agent
Mya Powe
Lennar Homes Coastal Realty
4501 Pine Tree Circle STE 200, Birmingham, AL 35243
Get in touch
Contact Agent
Contact Agent
Email enquiry to Lennar Homes Coastal Realty
Mya Powe
4501 Pine Tree Circle STE 200, Birmingham, AL 35243
What's your enquiry about?
By clicking "Submit", you accept our Privacy Policy and acknowledge that as the agent for this property is located overseas, your information may not be handled in accordance with the privacy laws applicable to this website.
Property ID: 110109918771
Original Property ID: 3yd-BHAMMLSAL-21463051Data provided by Greater Alabama MLS, MLS #: 21463051
* THIS SERVICE MAY CONTAIN TRANSLATIONS POWERED BY GOOGLE. GOOGLE DISCLAIMS ALL WARRANTIES RELATED TO THE TRANSLATIONS, EXPRESS OR IMPLIED, INCLUDING ANY WARRANTIES OF ACCURACY, RELIABILITY, AND ANY IMPLIED WARRANTIES OF MERCHANTABILITY, FITNESS FOR A PARTICULAR PURPOSE AND NONINFRINGEMENT.
Copyright © 2026 Greater Alabama MLS. All rights reserved. All information provided by the listing agent/broker is deemed reliable but is not guaranteed and should be independently verified.