
830 Lizardi Street, New Orleans, LA 70117
LATEST
 3
 2
|House
NZD $713,162
USD $399,000
Published on: 05 Nov 2026
Last updated on: 05 Nov 2026
Property ID: 110121010763
Translate to English
Residential, New Orleans, LA
830 Lizardi Street, New Orleans, LA 70117
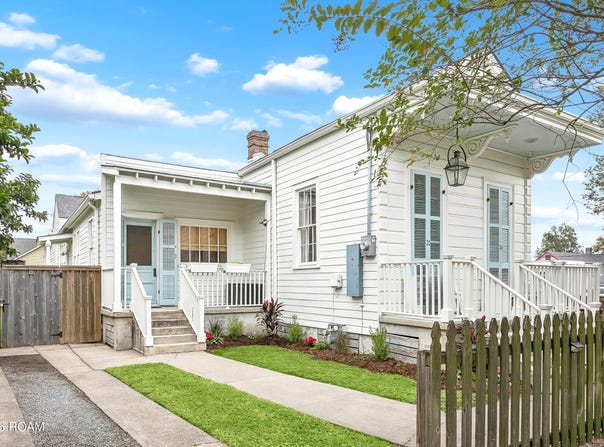
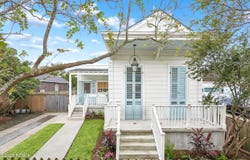
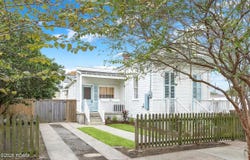
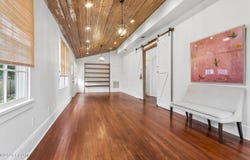
On the 1909 Sanborn map & still sitting on a double lot a short stroll from the levee, this raised cottage pairs a century of Holy Cross history with a full 2015 renovation. Scrolled brackets, a gas lantern & louvered shutters greet you from behind the picket fence, with two front porches & off-street parking through the gate. Step inside to 12' ceilings and freshly refinished antique heart pine floors and freshly painted rooms. The living room shines with shiplap walls framed by floor-to-ceiling shuttered windows. The dining room centers on an exposed brick chimney beneath a reclaimed beadboard ceiling, still wearing its old green paint. It flows into the kitchen - white shaker & glass-front cabinetry, marble counters, glazed subway tile & KitchenAid ss appliances, with the gas range set against the original brick fireplace. Through the barn doors, the sunroom runs the length of the garden under a vaulted ceiling of weathered reclaimed planks, with a bank of windows that makes an easy den, office or both. Retreat to the primary suite, where a hand-hewn timber beam crosses the bedroom & a built-in walk-in closet waits behind a glass-knob door. The en suite pairs a clawfoot tub with a marble-tiled walk-in shower, hex mosaic floors & a double marble vanity with brass fixtures. Two more bedrooms & a second full bath complete the plan, with the flexibility to live as four bedrooms. That bath has its own clawfoot, subway-tile wainscot & double sinks. Out back, a private yard & cabana make room for guests, garden gear or a quiet afternoon. At a little over 2,500 sq ft of living area in an X500 flood zone, this Holy Cross original offers more house than anything else for sale in the neighborhood!
Property Details
Basic Info
Indoor Feature
Outdoor Feature
Basic Info
Property Type
House
Listing Status
Active
Land Size
566.56 m2
Building Size
239.88 m2
Year Built
1909
Rooms
3 bedroom(s), 2 bathroom(s)
Architecture Style
Cottage
Num Floors
1
County
Orleans
Parcel ID
830-LIZARDIST
Provider
ROAM MLS
Subdivision
Holy Cross
Brokerage Office Name
Rêve | Realtors
Brokerage Office Phone
(504) 300-0700
Neighbourhoods
Holy Cross
Address
830 Lizardi Street, New Orleans, LA 70117
Contact Agent
Lara G Schultz
REVE, REALTORS
4827 Prytania St , New Orleans, LA 70115
Get in touch
Contact Agent
Contact Agent
Email enquiry to REVE, REALTORS
Lara G Schultz
4827 Prytania St , New Orleans, LA 70115
What's your enquiry about?
By clicking "Submit", you accept our Privacy Policy and acknowledge that as the agent for this property is located overseas, your information may not be handled in accordance with the privacy laws applicable to this website.
Property ID: 110121010763
Original Property ID: 3yd-ROAMLA-200MFZData provided by ROAM MLS, MLS #: 200MFZ
* THIS SERVICE MAY CONTAIN TRANSLATIONS POWERED BY GOOGLE. GOOGLE DISCLAIMS ALL WARRANTIES RELATED TO THE TRANSLATIONS, EXPRESS OR IMPLIED, INCLUDING ANY WARRANTIES OF ACCURACY, RELIABILITY, AND ANY IMPLIED WARRANTIES OF MERCHANTABILITY, FITNESS FOR A PARTICULAR PURPOSE AND NONINFRINGEMENT.
Copyright © 2026 ROAM MLS. All rights reserved. All information provided by the listing agent/broker is deemed reliable but is not guaranteed and should be independently verified.