
832 Lynnhaven Lane, La Canada Flintridge, CA 91011
LATEST
 4
 4
|Other
NZD $8,110,353
USD $4,498,000
Published on: 07 Nov 2026
Last updated on: 07 Nov 2026
Property ID: 110121076987
Translate to English
Single Family Residence, La Canada Flintridge, CA
832 Lynnhaven Lane, La Canada Flintridge, CA 91011
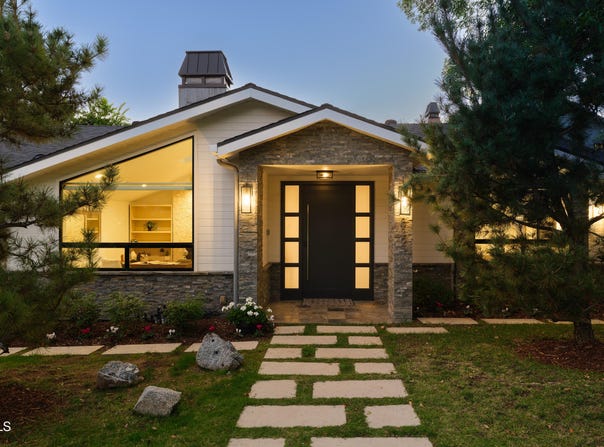
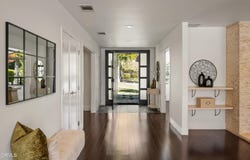
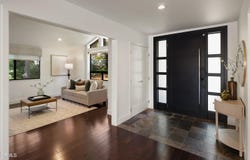
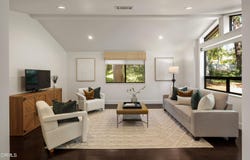
Set against the foothills of La Canada, this beautiful, fully remodeled 4-bedroom home pairs generous living spaces with a resort-inspired backyard. A paver walkway crosses the manicured front lawn to a custom entry, where engineered hardwood floors & recessed lighting introduce the thoughtful updates throughout. An office with vaulted ceilings, a skylight & built-in shelving shares a double-sided fireplace with the main living room. Across the entry, a separate den features vaulted wood-beamed ceilings. The open living room & dining area make a lasting impression with beamed ceilings, a statement chandelier & French doors opening to the pool, spa & gardens. The chef's kitchen features an oversized island with prep sink, stone counters, tile backsplash, abundant cabinetry, a 6-burner range with griddle, double ovens, a separate 2-burner electric cooktop & oversized Sub-Zero refrigerator/freezer. A breakfast nook with a bay window, built-in seating & buffet cabinetry overlooks the backyard. A walk-in pantry, storage-filled mudroom, dedicated laundry room & direct access to the finished 2-car garage add everyday convenience. Three bedrooms on the main level, including 2 ensuite bedrooms with custom walk-in closets. Updated baths with stone vanities & tile finishes, 1 with a glass-enclosed shower, the other with a tub/shower combination. The 3rd bedroom offers custom closet storage & access to a beautifully finished hall bath with a river-rock shower floor. Upstairs, the primary suite feels like its own retreat, with vaulted wood-beamed ceilings, a dramatic floor-to-ceiling brick fireplace & 2 sets of French doors opening to a broad balcony overlooking the pool, gardens & eastern views. The primary bath offers dual stone vanities, a jetted soaking tub, a glass-enclosed shower with bench & private water closet. An extraordinary walk-in closet features extensive built-ins, hanging space & a center island dresser. Outside, flagstone patios surround the pool & spa with a cascading waterfall, while a grassy lawn, enclosed sauna, outdoor sink, built-in brick cooking station & citrus trees create inviting spaces to entertain or relax. Additional features include multiple HVAC systems, tankless water heaters & an attached garage accessed via a private road behind the property & through an automatic gate. Beautifully remodeled with attention to both design & function, this La Canada residence offers an exceptional lifestyle in a highly desirable foothill setting.
Property Details
Basic Info
Indoor Feature
Basic Info
Property Type
Other
Listing Status
Active
Land Size
1,659.21 m2
Building Size
407.94 m2
Year Built
1949
Rooms
4 bedroom(s), 4 bathroom(s)
Num Floors
2
County
Los Angeles
Parcel ID
5816005005
Provider
California Regional MLS - Pasadena-Foothills and Ventura County Coastal
Brokerage Office Name
Pasadena Market Center, Inc.
Brokerage Office Phone
(626) 204-3300
Neighbourhoods
634 - La Canada Flintridge
Address
832 Lynnhaven Lane, La Canada Flintridge, CA 91011
Contact Agent
Jason D Berns
Keller Williams Realty
199 S Los Robles Ave #130, Pasadena, CA 91101, Pasadena, CA 91101
Get in touch
Contact Agent
Contact Agent
Email enquiry to Keller Williams Realty
Jason D Berns
199 S Los Robles Ave #130, Pasadena, CA 91101, Pasadena, CA 91101
What's your enquiry about?
By clicking "Submit", you accept our Privacy Policy and acknowledge that as the agent for this property is located overseas, your information may not be handled in accordance with the privacy laws applicable to this website.
Property ID: 110121076987
Original Property ID: 3yd-VCMLSCA-P1-29506Data provided by California Regional MLS - Pasadena-Foothills and Ventura County Coastal, MLS #: P1-29506
* THIS SERVICE MAY CONTAIN TRANSLATIONS POWERED BY GOOGLE. GOOGLE DISCLAIMS ALL WARRANTIES RELATED TO THE TRANSLATIONS, EXPRESS OR IMPLIED, INCLUDING ANY WARRANTIES OF ACCURACY, RELIABILITY, AND ANY IMPLIED WARRANTIES OF MERCHANTABILITY, FITNESS FOR A PARTICULAR PURPOSE AND NONINFRINGEMENT.
Copyright © 2026 California Regional MLS - Pasadena-Foothills and Ventura County Coastal. All rights reserved. All information provided by the listing agent/broker is deemed reliable but is not guaranteed and should be independently verified.
Similar Properties
These similar properties are shown based on the property type and distance to this listing.