
8323 COUNTY ROAD E, Pittsville, WI 54466
 4
 2
|House
NZD $1,227,029
USD $674,999
Published on: 16 Jun 2026
Last updated on: 16 Nov 2026
Property ID: 110108799063
Translate to English
Residential, Ranch, Pittsville, WI
8323 COUNTY ROAD E, Pittsville, WI 54466
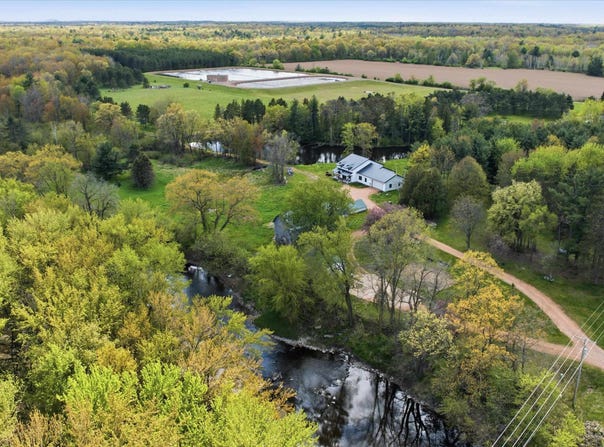
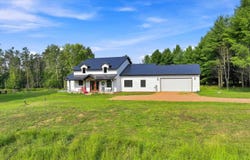
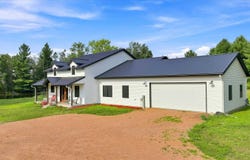
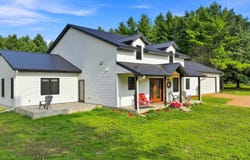
RIVERFRONT ACREAGE MEETS MODERN COUNTRY LIVING on this exceptional 48+ acre property featuring a custom-built home completed in 2023. Tucked into a scenic setting with a blend of open land, mature woods, and water features, this property offers a rare opportunity to enjoy privacy, recreation, and peaceful surroundings all in one location. The property boasts frontage along the river, a private stocked pond perfect for relaxing and enjoying nature, and acres of wooded land that provide abundant wildlife and endless opportunities for hiking, hunting, ATV riding, or simply exploring your own backyard. Built with comfort and efficiency in mind, the home features radiant in-floor heat throughout, providing consistent warmth and comfort year-round, along with an on-demand water heater for energy-efficient, hot water. The attached 28X28 two car garage is insulated and heated, making it ideal for Wisconsin winters, storage, or workspace needs. For hobbyists, outdoor enthusiasts, or those needing additional storage, this property is well-equipped with an additional detached 2-car garage that is 24X28, along with a barn offering excellent flexibility for equipment, animals, workshop space, or recreational use. The heart of the home is the stunning open-concept kitchen, dining, and living area, thoughtfully designed for both everyday living and effortless entertaining. Vaulted ceilings and expansive windows create a bright, airy atmosphere allowing natural light to pour into the space. The beautifully appointed kitchen features custom cabinetry, quartz countertops, a large center island with seating, farmhouse sink, quality appliances, abundant workspace, and generous storage. The dining area offers plenty of room for gathering with family and friends, while patio doors provide seamless access to the outdoors and scenic views of the surrounding acreage. The spacious living room flows naturally from the kitchen and dining spaces, creating a welcoming environment ideal for entertaining. Clean lines, modern finishes, and the impressive open layout combine to create a space that feels both elegant and comfortable, all while showcasing the peaceful setting just beyond the windows. The primary suite offers a serene like retreat designed for comfort and relaxation. Thoughtfully finished with modern touches and warm, inviting tones, this private space creates the perfect place to unwind at the end of the day. The adjoining ensuite bath combines style and functionality with a dual-sink vanity, abundant cabinetry, and quality finishes throughout. A spa-inspired soaking tub is framed by elegant tile work and overlooks the picturesque outdoor setting, while the walk-in shower provides a luxurious everyday experience. A walk-in closet and a well-designed layout make this bathroom as practical as it is beautiful.The home offers three additional bedrooms and a beautifully finished full bath, providing comfortable accommodations for family members and guests alike. Each bedroom features natural light, luxury vinyl plank flooring, neutral finishes, and closet space designed for everyday functionality. These rooms offer options for children's bedrooms, guest accommodations, home offices, or hobby spaces to fit a variety of lifestyle needs. Located near the secondary bedrooms, the full bathroom showcases modern finishes, a spacious vanity, and a tub/shower combination designed for both practicality and style. The laundry room adds everyday convenience, featuring ample space for laundry tasks, a utility sink for easy clean-up, and additional storage options-an area well-suited for busy households. Whether you're seeking a private country retreat, hobby farm potential, hunting property, or simply room to spread out and enjoy nature, this one-of-a-kind property delivers an unmatched combination of modern living, acreage, water frontage, quality construction, and rural charm.
Property Details
Basic Info
Indoor Feature
Outdoor Feature
Basic Info
Property Type
House
Listing Status
Pending
Land Size
198,215.20 m2
Building Size
232.44 m2
Year Built
2023
Rooms
4 bedroom(s), 2 bathroom(s)
Architecture Style
Ranch
Num Floors
1
County
Wood County
Parcel ID
3100635 + 3100029
Provider
Central Wisconsin MLS
Brokerage Office Name
Brock & Decker Real Estate LLC
Brokerage Office Phone
(715) 319-3009
Neighbourhoods
Marshfield
Address
8323 COUNTY ROAD E, Pittsville, WI 54466
Contact Agent
BROCK & DECKER REAL ESTATE
BROCK AND DECKER REAL ESTATE, LLC
914 N Central Avenue , Marshfield, WI 54449
Get in touch
Contact Agent
Contact Agent
Email enquiry to BROCK AND DECKER REAL ESTATE, LLC
BROCK & DECKER REAL ESTATE
914 N Central Avenue , Marshfield, WI 54449
What's your enquiry about?
By clicking "Submit", you accept our Privacy Policy and acknowledge that as the agent for this property is located overseas, your information may not be handled in accordance with the privacy laws applicable to this website.
Property ID: 110108799063
Original Property ID: 3yd-CWBRWI-22602703Data provided by Central Wisconsin MLS, MLS #: 22602703
* THIS SERVICE MAY CONTAIN TRANSLATIONS POWERED BY GOOGLE. GOOGLE DISCLAIMS ALL WARRANTIES RELATED TO THE TRANSLATIONS, EXPRESS OR IMPLIED, INCLUDING ANY WARRANTIES OF ACCURACY, RELIABILITY, AND ANY IMPLIED WARRANTIES OF MERCHANTABILITY, FITNESS FOR A PARTICULAR PURPOSE AND NONINFRINGEMENT.
Copyright © 2026 Central Wisconsin MLS. All rights reserved. All information provided by the listing agent/broker is deemed reliable but is not guaranteed and should be independently verified.