
841 Dunleigh Drive, Burlington, NC 27215
 4
4 4
4|House
NZD $1,834,935
USD $1,025,000
Published on: 21 Aug 2026
Last updated on: 10 Oct 2026
Property ID: 110109887524
Translate to English
Residential, Burlington, NC
841 Dunleigh Drive, Burlington, NC 27215
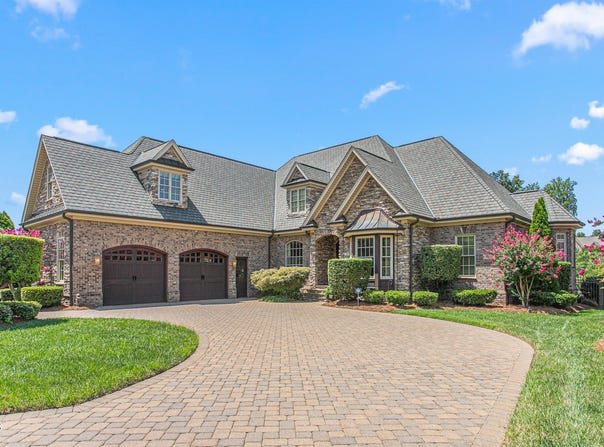
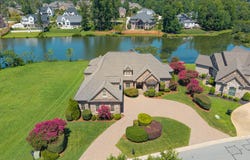
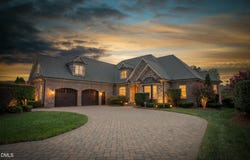
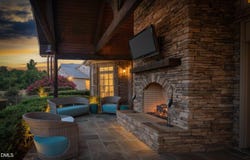
Custom-built lakefront living in prestigious Waterford where craftsmanship, scale and setting come together. Situated on .42 acres, this almost 4,500 sq ft home was designed with the lake in view and custom details at nearly every turn. Drive up to the brick paver circular drive and through the mahogany entry and the character begins immediately with hardwood floors throughout, detailed ceilings, extensive millwork and thoughtfully placed windows that bring the outdoors in. At the heart of the home, the impressive family room rises around a 20-foot stone masonry fireplace beneath vaulted timber framing and a tongue-and-groove ceiling. French doors open to the covered rear porch, extending the living space toward the lake. The kitchen pairs custom cherry cabinetry and granite with Sub-Zero, Wolf, Dacor and Bosch appliances, a large island and walk-in pantry, while the adjoining breakfast area captures the lake through full- length windows. The main-level primary suite continues the view and features an oversized custom closet and a richly tiled bath with a Kohler Bubble Massage tub and an expansive multi-head shower. An office with a coffered ceiling and unique cork wallpaper, sunroom, additional bedrooms with Jack-and-Jill bath, upstairs suite and large bonus room provide exceptional flexibility. Even the garage reflects the home's attention to detail with mahogany doors, tongue-and-groove pine walls and ceiling, custom cabinetry, acid-stained concrete flooring and a separate HVAC. Outside, brick paver patios and a covered porch with a stone fireplace plus a gazebo create multiple places to enjoy the waterfront setting. Extensive floored attic storage, sealed crawlspace and six HVAC comfort zones plus a generator add function behind the beauty. A home whose custom construction is evident not in one standout feature but in the details throughout. Conveniently located close to I-85/40, shopping and Elon University.
Property Details
Basic Info
Indoor Feature
Outdoor Feature
Basic Info
Property Type
House
Listing Status
Pending
Land Size
1,699.68 m2
Building Size
415.65 m2
Year Built
2006
Rooms
4 bedroom(s), 4 bathroom(s)
Architecture Style
French
Num Floors
2
County
Alamance
Parcel ID
106641
Provider
Doorify MLS
Subdivision
Waterford
Brokerage Office Name
Keller Williams Realty
Brokerage Office Phone
(336) 263-6681
Neighbourhoods
Waterford
Address
841 Dunleigh Drive, Burlington, NC 27215
Nearby Schools
| Type | School name | District name |
|---|---|---|
| High | Alamance Burlington - Walter M Williams High | Not available |
| Elementary | Alamance Burlington - Highland Elementary | Not available |
| Middle | Alamance Burlington - Turrentine Middle | Not available |
| Juniorhigh | Alamance Burlington - Turrentine Middle | Not available |
Tax History
| Year | Tax amount | |
|---|---|---|
| 2025 | USD $9573 | NZD $17,137* |
*Converted price in your currency provided by Open Exchange Rates. Exchange rates are subject to continuous change. Neither realestate.co.nz nor its affiliates guarantee that the conversion reflects current conversion rates and are not responsible for any inaccuracies. realestate.co.nz recommends that you independently verify any information before relying on it.
Contact Agent
James Wooten
Keller Williams Central
2280 S Church Street Suite 206, Burlington, NC 27215
Get in touch
Contact Agent
Contact Agent
Email enquiry to Keller Williams Central
James Wooten
2280 S Church Street Suite 206, Burlington, NC 27215
What's your enquiry about?
By clicking "Submit", you accept our Privacy Policy and acknowledge that as the agent for this property is located overseas, your information may not be handled in accordance with the privacy laws applicable to this website.
Property ID: 110109887524
Original Property ID: 3yd-TRIANGLE-10187599Data provided by Doorify MLS, MLS #: 10187599
* THIS SERVICE MAY CONTAIN TRANSLATIONS POWERED BY GOOGLE. GOOGLE DISCLAIMS ALL WARRANTIES RELATED TO THE TRANSLATIONS, EXPRESS OR IMPLIED, INCLUDING ANY WARRANTIES OF ACCURACY, RELIABILITY, AND ANY IMPLIED WARRANTIES OF MERCHANTABILITY, FITNESS FOR A PARTICULAR PURPOSE AND NONINFRINGEMENT.
Copyright © 2026 Doorify MLS. All rights reserved. All information provided by the listing agent/broker is deemed reliable but is not guaranteed and should be independently verified.
Similar Properties
These similar properties are shown based on the property type and distance to this listing.