
8421 Wyndridge Drive, Apex, NC 27539
 4
4 3
3|House
NZD $1,245,303
USD $699,900
Published on: 08 Oct 2026
Last updated on: 14 Oct 2026
Property ID: 110120151785
Translate to English
Residential, Apex, NC
8421 Wyndridge Drive, Apex, NC 27539
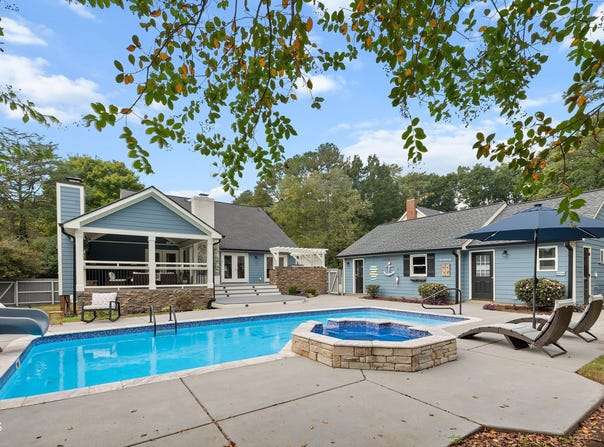
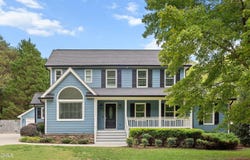
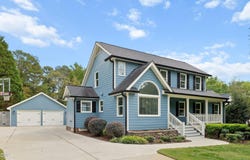
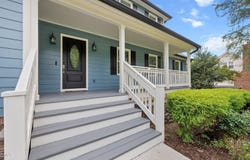
Your backyard retreat awaits at 8421 Wyndridge Drive! Set on 0.89 acres in a landscaped cul-de-sac setting with no HOA, this home combines a main-level primary suite, flexible living spaces, and exceptional outdoor amenities. A spacious front porch provides a welcoming introduction. The heated saltwater fiberglass pool features a built-in slide and integrated hot tub, with a Pentair gas heater, salt system, and automation added in 2024. A covered deck offers a stone wood-burning fireplace, ceiling fans, and bar seating. The outdoor kitchen includes a built-in gas grill, granite countertops, refrigerator, storage, and an ice bin-ready for poolside gatherings or relaxing evenings at home. A finished detached pool house with its own half bath adds convenience. Inside, hardwood floors and crown molding extend throughout the main level. The living room features a dramatic vaulted, two-story shiplap ceiling and a wood-burning fireplace. The kitchen offers white cabinetry, granite countertops, a tiled backsplash, stainless steel appliances, a double oven, and a pantry with pull-out shelving. A sunny breakfast area provides an inviting spot for everyday meals, while the formal dining room features wainscoting, chair rail, and access to the deck. A laundry room with storage adds convenience. The main-level primary suite includes a walk-in closet and private bath with separate granite-topped vanities and an expansive tiled walk-in shower. Three upstairs bedrooms share a full hall bath with a double vanity and linen storage. The spacious two-car garage includes built-in cabinets, while an expansive concrete driveway provides generous parking and a gated pad offers space for a boat or RV. A fenced backyard, mature landscaping, and irrigation in the front and rear complete the outdoor setting. Additional improvements include a well pump replaced in 2023 and septic updates in 2026, including a new control panel, sewage ejection pump and filter, plus pumping and maintenance. Located near West Lake schools, this distinctive property brings together wooded privacy, flexible space, and memorable outdoor living!
Property Details
Basic Info
Indoor Feature
Outdoor Feature
Basic Info
Property Type
House
Listing Status
Active
Land Size
3,601.71 m2
Building Size
207.55 m2
Year Built
1985
Rooms
4 bedroom(s), 3 bathroom(s)
Architecture Style
Colonial
Num Floors
2
County
Wake
Parcel ID
067902551941000 0130691
Provider
Doorify MLS
Subdivision
Wyndridge
Brokerage Office Name
Smart Choice Realty Company, Inc.
Brokerage Office Phone
(919) 322-0077
Neighbourhoods
Wyndridge
Address
8421 Wyndridge Drive, Apex, NC 27539
Nearby Schools
| Type | School name | District name |
|---|---|---|
| High | Wake - Middle Creek High | Not available |
| Elementary | Wake - West Lake Elementary | Not available |
| Middle | Wake - West Lake Middle | Not available |
| Juniorhigh | Wake - West Lake Middle | Not available |
Tax History
| Year | Tax amount | |
|---|---|---|
| 2026 | USD $4356 | NZD $7,750* |
*Converted price in your currency provided by Open Exchange Rates. Exchange rates are subject to continuous change. Neither realestate.co.nz nor its affiliates guarantee that the conversion reflects current conversion rates and are not responsible for any inaccuracies. realestate.co.nz recommends that you independently verify any information before relying on it.
Contact Agent
Samara Presley
Smart Choice Realty Company
3950 Blue Ridge Road , Raleigh, NC 27612
Get in touch
Contact Agent
Contact Agent
Email enquiry to Smart Choice Realty Company
Samara Presley
3950 Blue Ridge Road , Raleigh, NC 27612
What's your enquiry about?
By clicking "Submit", you accept our Privacy Policy and acknowledge that as the agent for this property is located overseas, your information may not be handled in accordance with the privacy laws applicable to this website.
Property ID: 110120151785
Original Property ID: 3yd-TRIANGLE-10197030Data provided by Doorify MLS, MLS #: 10197030
* THIS SERVICE MAY CONTAIN TRANSLATIONS POWERED BY GOOGLE. GOOGLE DISCLAIMS ALL WARRANTIES RELATED TO THE TRANSLATIONS, EXPRESS OR IMPLIED, INCLUDING ANY WARRANTIES OF ACCURACY, RELIABILITY, AND ANY IMPLIED WARRANTIES OF MERCHANTABILITY, FITNESS FOR A PARTICULAR PURPOSE AND NONINFRINGEMENT.
Copyright © 2026 Doorify MLS. All rights reserved. All information provided by the listing agent/broker is deemed reliable but is not guaranteed and should be independently verified.