
8422 Acadia Parkway, Sherrills Ford, NC 28673
 5
 3
|House
NZD $810,850
USD $449,900
Published on: 22 Jul 2026
Last updated on: 07 Nov 2026
Property ID: 110109454401
Translate to English
Residential, Sherrills Ford, NC
8422 Acadia Parkway, Sherrills Ford, NC 28673
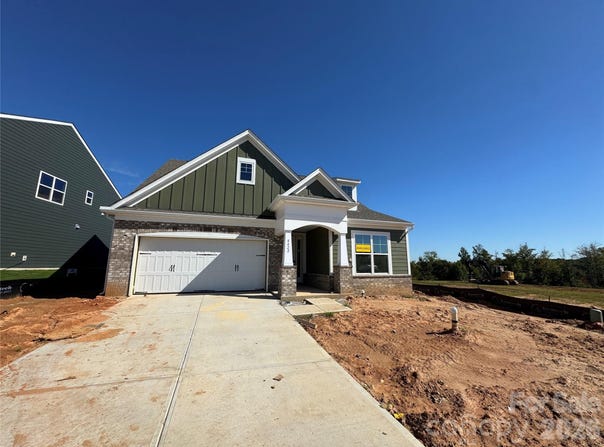
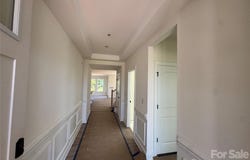
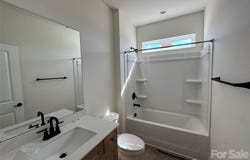
Welcome to this stunning Fenwick floorplan in the highly desirable, amenity-rich Laurelbrook community, less than two miles from Lake Norman! This thoughtfully designed 1.5-story Fenwick floor plan offers a total of 5 bedrooms, 3 full baths, and more than 2,400 square feet of living space. The open-concept kitchen features stained cabinetry, matte black hardware, quartz countertops, designer tile backsplash, stainless Frigidaire Gallery appliances and a large island. Family room features a gas-vented fireplace with slate surround. The private primary suite on the main level, includes a tray ceiling, bathroom with tiled shower with semi-frameless door, rain showerhead, dual vanity, quartz countertops, and a spacious walk-in closet. Two additional bedrooms on the main level. On the upper level find the loft space perfect as a hobby room, 2 additional bedrooms and full bath with dual vanity and tub/shower combo. This home also offers a large unfinished storage space! Enjoy the outdoors on the covered rear porch perfect for relaxing or entertaining. Additional upgrades include; foyer with tray ceiling, closet in the loft, built-in drop zone, upgraded trim package, metal balusters on stairs. Community amenities include a pool, cabana, pickleball courts, and pocket parks. Schedule your tour today!
Property Details
Basic Info
Indoor Feature
Outdoor Feature
Basic Info
Property Type
House
Listing Status
Pending
Land Size
607.03 m2
Building Size
230.40 m2
Year Built
2026
Rooms
5 bedroom(s), 3 bathroom(s)
Num Floors
2
County
Catawba
Parcel ID
460902660122
Provider
Canopy MLS
Subdivision
Laurelbrook
Brokerage Office Name
Eastwood Homes
Brokerage Office Phone
(704) 500-6625
Neighbourhoods
Laurelbrook
Address
8422 Acadia Parkway, Sherrills Ford, NC 28673
Nearby Schools
| Type | School name | District name |
|---|---|---|
| High | Bandys | Not available |
| Elementary | Catawba | Not available |
| Middle | Mill Creek | Not available |
| Juniorhigh | Mill Creek | Not available |
Contact Agent
Michael Conley
Eastwood Homes
2857 Westport Road , Charlotte, NC 28208
Get in touch
Contact Agent
Contact Agent
Email enquiry to Eastwood Homes
Michael Conley
2857 Westport Road , Charlotte, NC 28208
What's your enquiry about?
By clicking "Submit", you accept our Privacy Policy and acknowledge that as the agent for this property is located overseas, your information may not be handled in accordance with the privacy laws applicable to this website.
Property ID: 110109454401
Original Property ID: 3yd-CMLSNC-4406201Data provided by Canopy MLS, MLS #: 4406201
* THIS SERVICE MAY CONTAIN TRANSLATIONS POWERED BY GOOGLE. GOOGLE DISCLAIMS ALL WARRANTIES RELATED TO THE TRANSLATIONS, EXPRESS OR IMPLIED, INCLUDING ANY WARRANTIES OF ACCURACY, RELIABILITY, AND ANY IMPLIED WARRANTIES OF MERCHANTABILITY, FITNESS FOR A PARTICULAR PURPOSE AND NONINFRINGEMENT.
Copyright © 2026 Canopy MLS. All rights reserved. All information provided by the listing agent/broker is deemed reliable but is not guaranteed and should be independently verified.